Who Am I?

I’m an interior and spatial designer with a passion for creating thoughtful, functional, and aesthetically engaging environments.Currently studying at HSE School of Design, I have gained professional experience at Yandex, working on architectural and interior design projects.I believe that good design goes beyond aesthetics. It shapes experiences, influences emotions, and creates meaningful connections between people and their surroundings.In my work, I combine creativity, attention to detail, and digital technologies to develop spaces that are both visually compelling and comfortable to use.
Townhouse in the Moscow Region
A balance of classical elegance and modern minimalism
The Challenge
The main challenge was to organize a comfortable living environment within the townhouse’s long, narrow layout. The limited width required careful planning to avoid wasted circulation space, ensure sufficient natural light, and maintain a clear separation between public and private zones. The goal was to create a functional, open-feeling interior while establishing a unified architectural language throughout the building.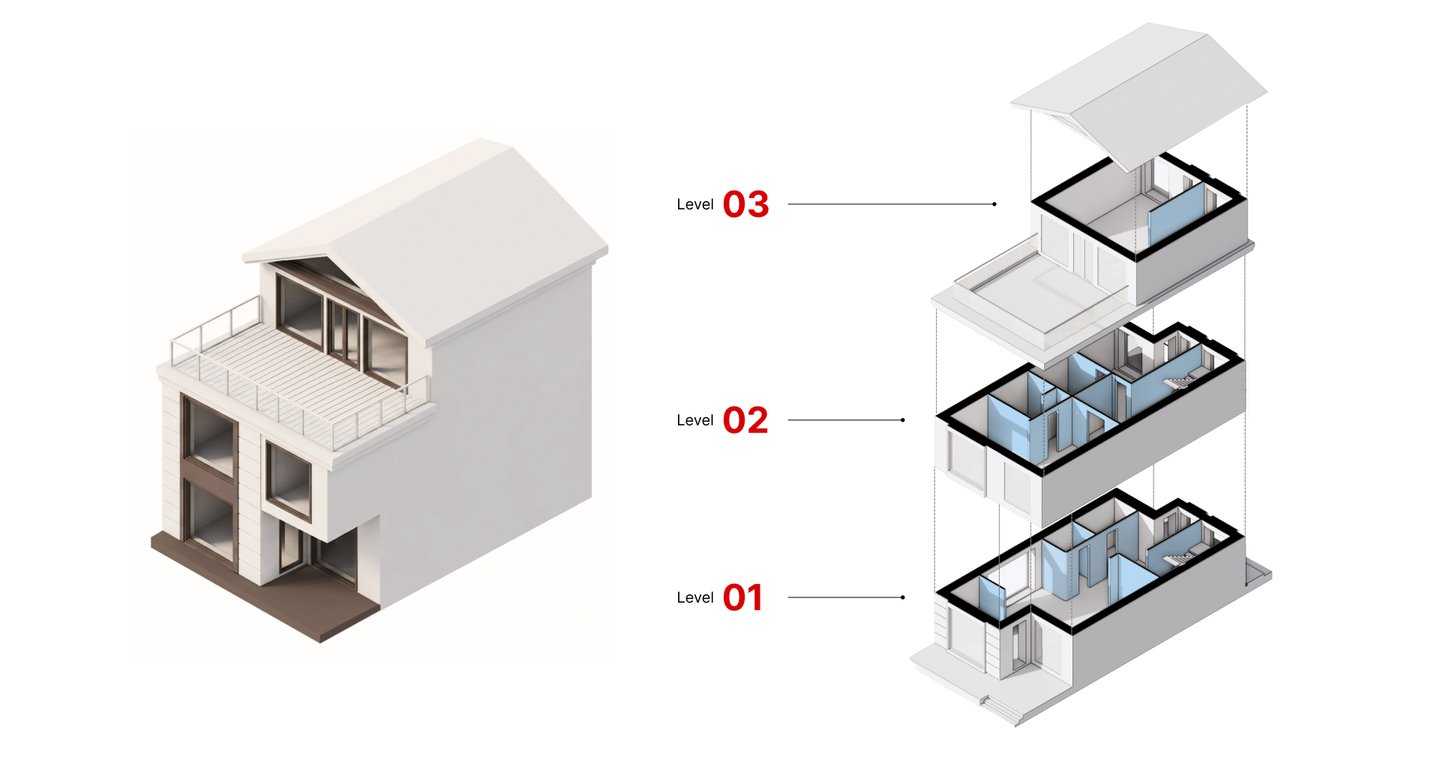
The Solution
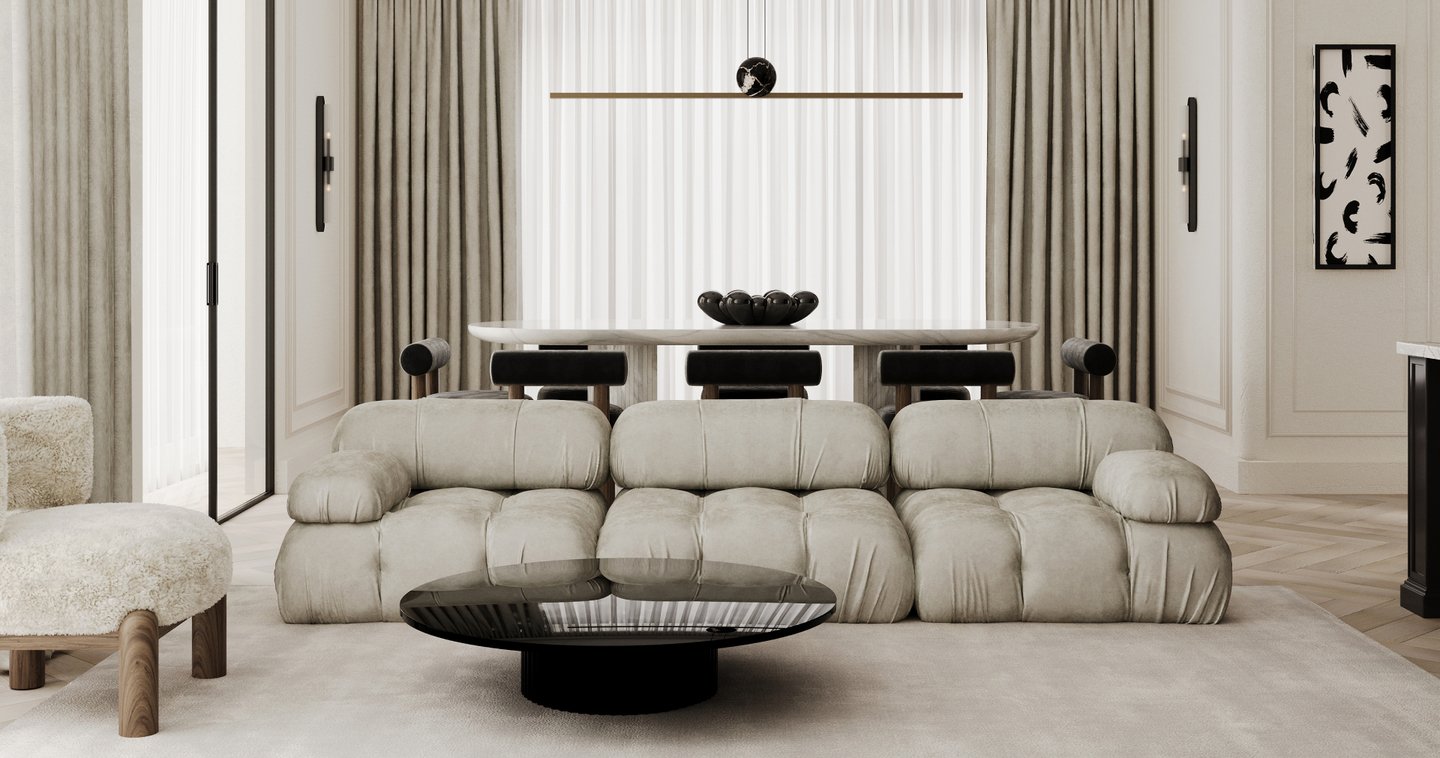
The townhouse is designed around the idea of openness within a compact architectural form. A clear functional layout separates shared living spaces from private areas, while minimizing unnecessary corridors. Natural light, open sightlines, and a restrained material palette visually expand the narrow interior. Repeated architectural elements and consistent materials connect the exterior and interior, creating a cohesive living environment that balances privacy, comfort, and spatial openness.The Result
The project resulted in a spatial and architectural design tailored to the townhouse’s elongated form. A clear separation between public and private areas, combined with reduced circulation space, allowed for more efficient use of the available floor area.Alba Hotel in Belaya Duna, Kaliningrad Region
An interior built on a soft natural palette, tactile materials, and warm lighting
The Challenge
The main challenge was to develop a unified design identity for different hotel room categories, from standard rooms to luxury suites, while preserving their individual character. Each room required a thoughtful balance between comfort, functionality, and efficient use of space. The goal was to create a distinctive guest experience, ensuring that even compact rooms felt spacious and refined, while suites offered an elevated level of comfort and privacy.The Solution
The hotel’s concept draws inspiration from the Baltic coast and Kaliningrad’s rich history of amber extraction. Just as amber is discovered beneath layers of earth, the interior reveals its character through layered textures, natural stone, and warm golden accents. Sandy tones reflect the coastal dunes, while soft lighting evokes the glow of polished amber. This approach creates a unified design language across all room categories, connecting contemporary comfort with the region’s natural and cultural identity.The Result
The project resulted in a cohesive hotel interior concept inspired by the natural and cultural identity of the Kaliningrad region. A unified palette of sandy tones, layered textures, and amber-inspired accents connects standard rooms and luxury suites while giving each category its own character. The result is a distinctive hospitality experience, where the region’s heritage is reflected through contemporary design, creating a memorable atmosphere of warmth, comfort, and understated luxury.Lingua Youth Space
A space where flowing lines blur boundaries and bring people together
The Challenge
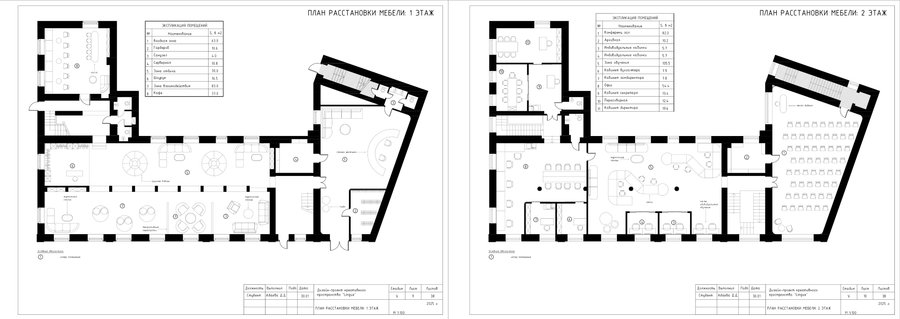
The main challenge was to create a multifunctional youth space that encourages communication, creativity, and social interaction. The space needed to accommodate different activities, from individual study and quiet relaxation to group discussions and events. The key difficulty was to balance active and quiet zones within a shared environment, ensuring flexibility, acoustic comfort, and a welcoming atmosphere that would make young people want to return.The Solution
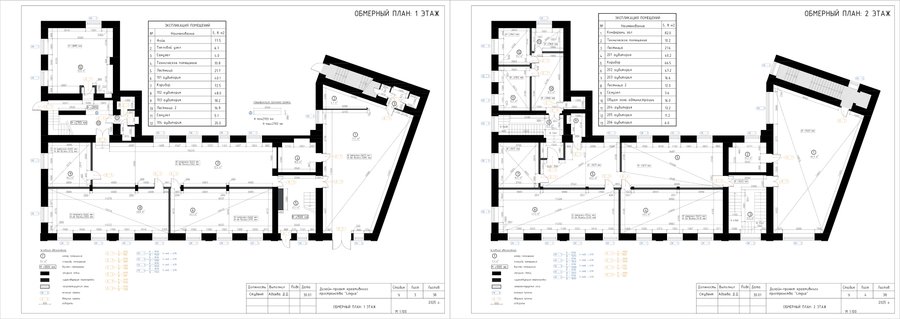
The concept of Lingua is built around the idea of learning languages through communication and cultural exchange. Instead of traditional classrooms, the space offers flexible zones for individual study, group activities, and informal conversations. Flowing lines, curved furniture, and open layouts encourage interaction, while quieter areas support focused learning. The result is a dynamic learning environment where language becomes a natural part of everyday social experiences.