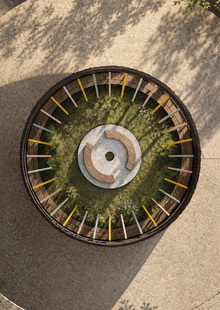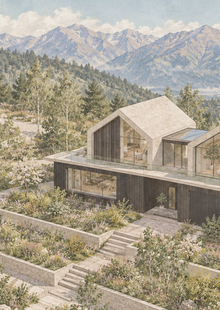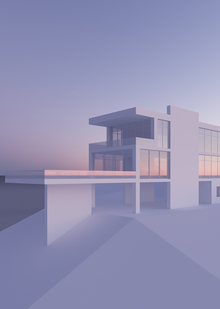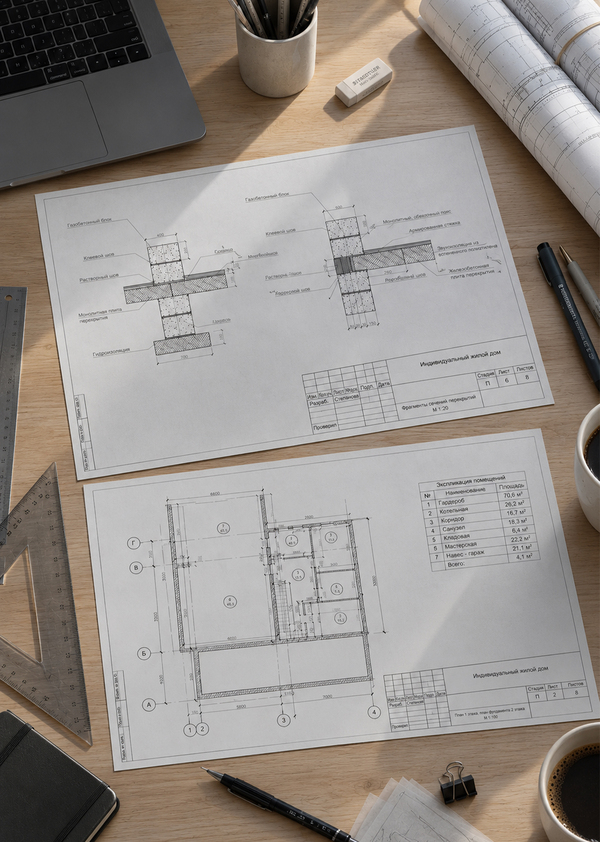
Project — a technical drawing portfolio for the «Fisherman’s House» project. It includes foundation plans, second-floor slab plans, and the truss system, as well as major details: a cross-section of the exterior wall with floors, window header installation, and bracing of partitions to load-bearing structures.
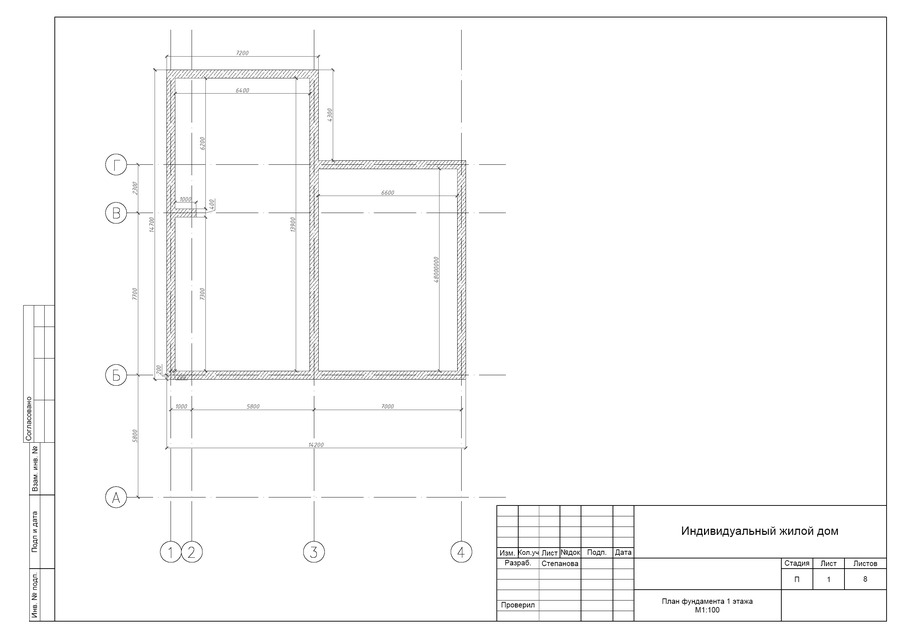
Original size 2480x1750
Ground Floor Foundation Plan
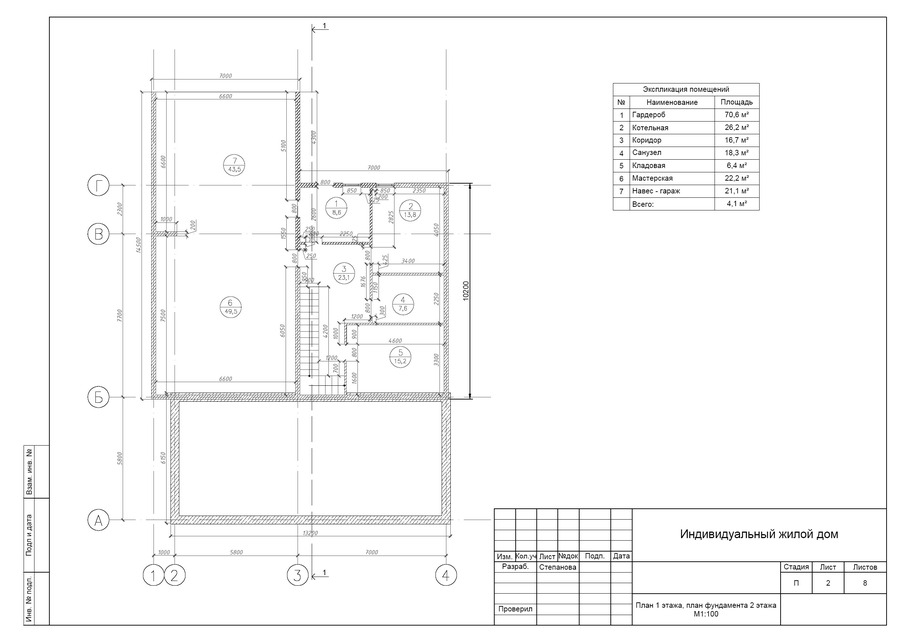
Original size 2480x1750
First-floor plan, second-floor foundation plan
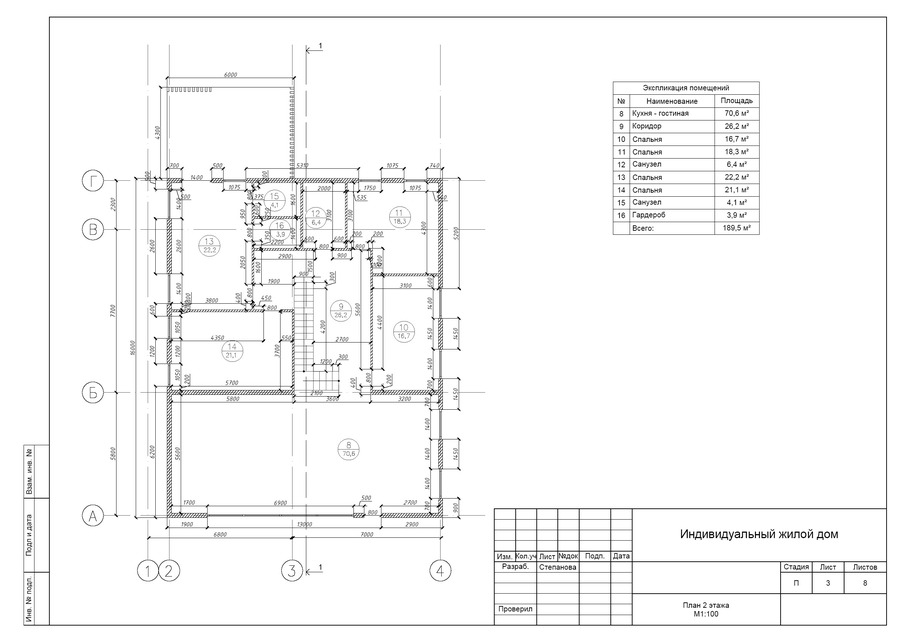
Original size 2480x1750
2nd Floor Plan
Original size 2480x1750
Section 1-1
Original size 2480x1750
Roof Truss System Plan
Original size 2480x1750
Floor Slab Sections
Original size 2480x1750
Window Header Installation Node for Gas Concrete Walls
Original size 2480x1750
Partition mounting points to load-bearing structures