ABSTRACT
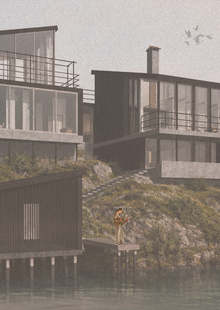
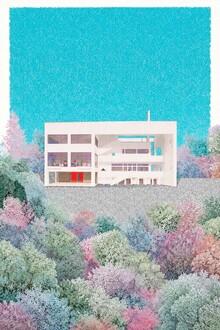
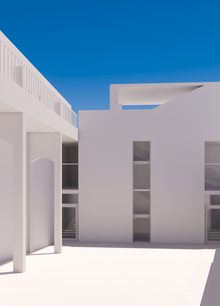
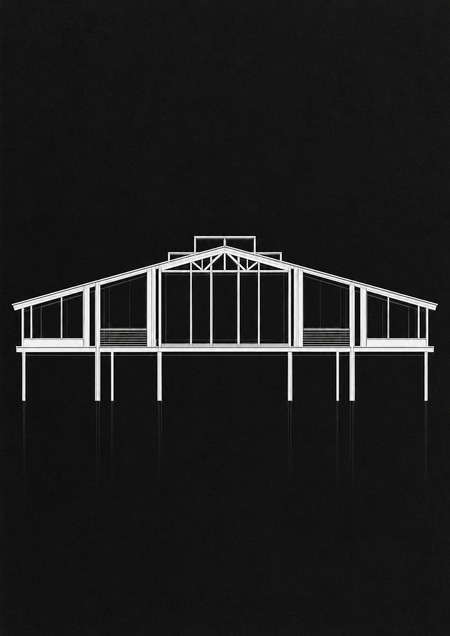
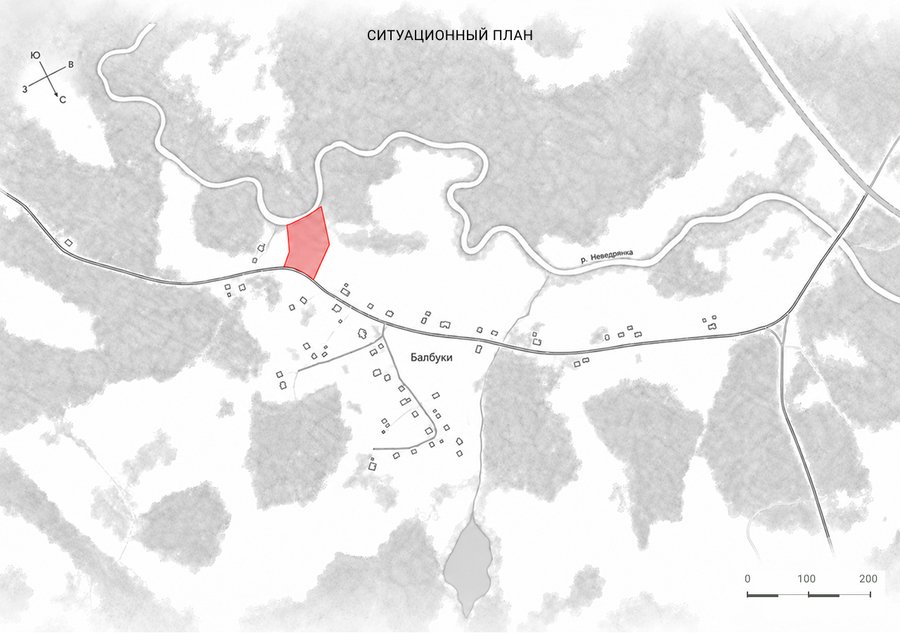
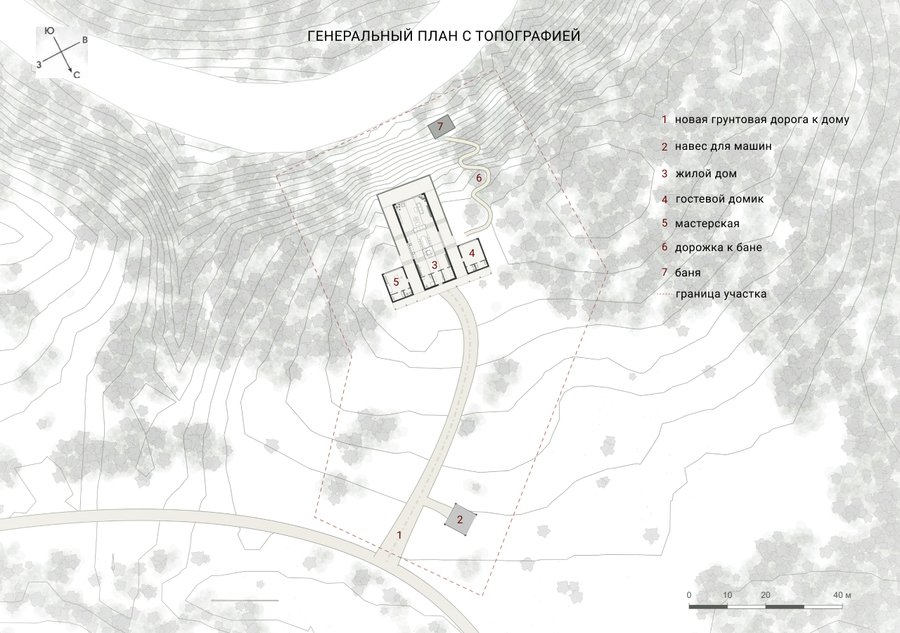
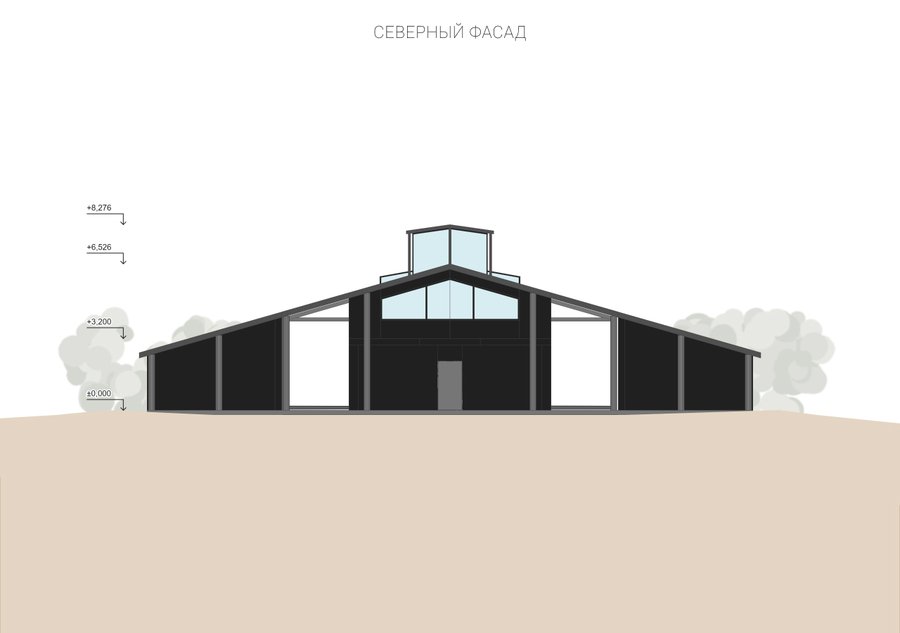
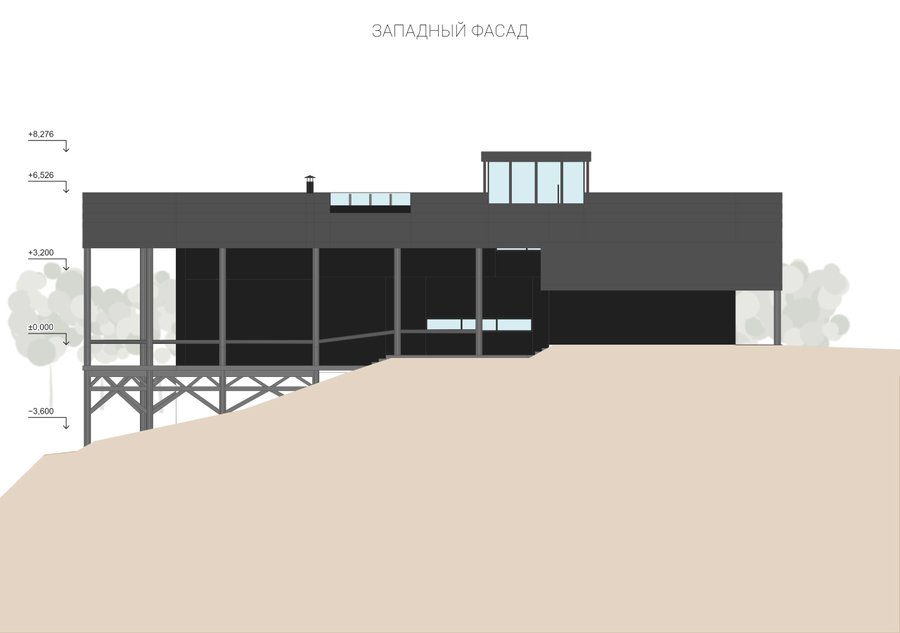
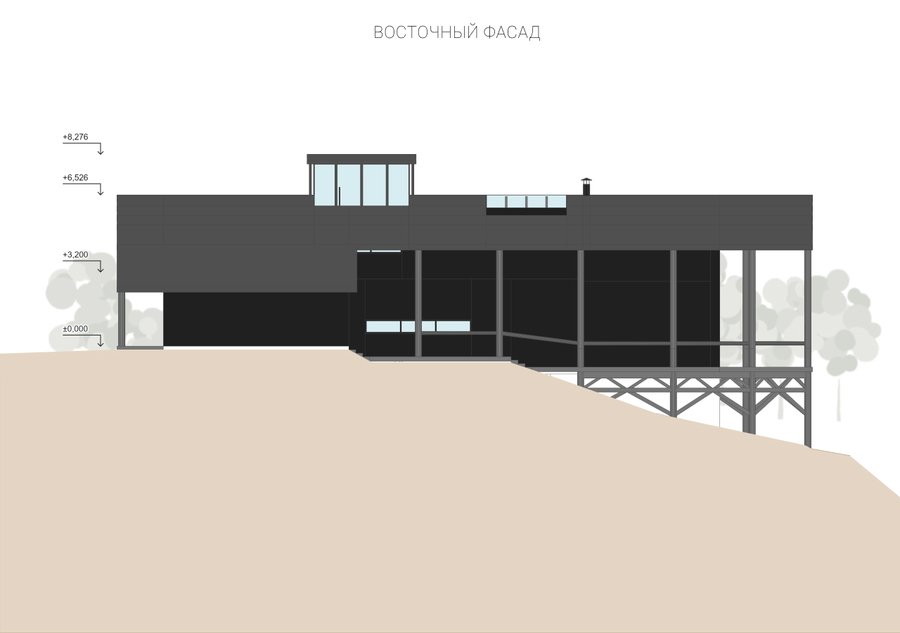
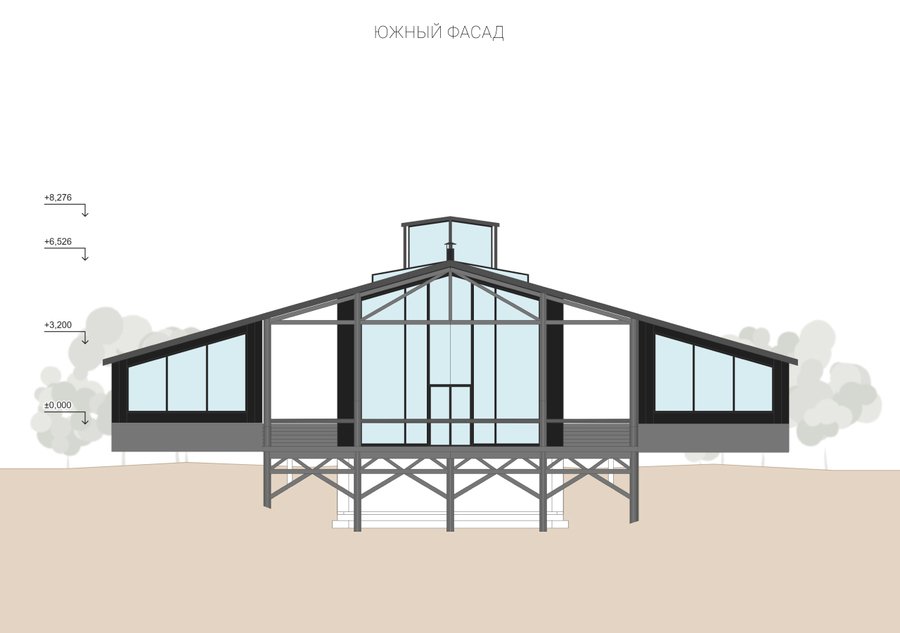
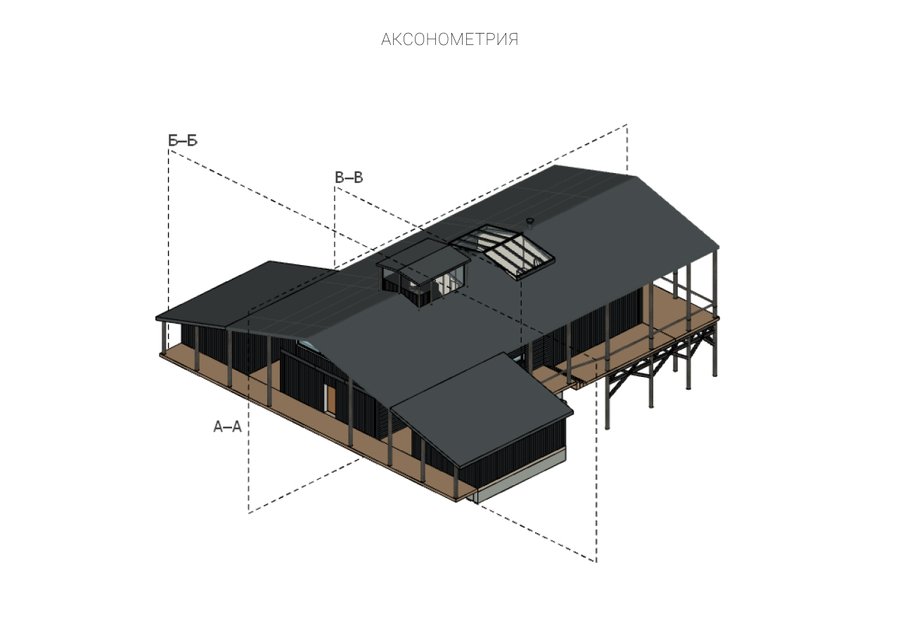
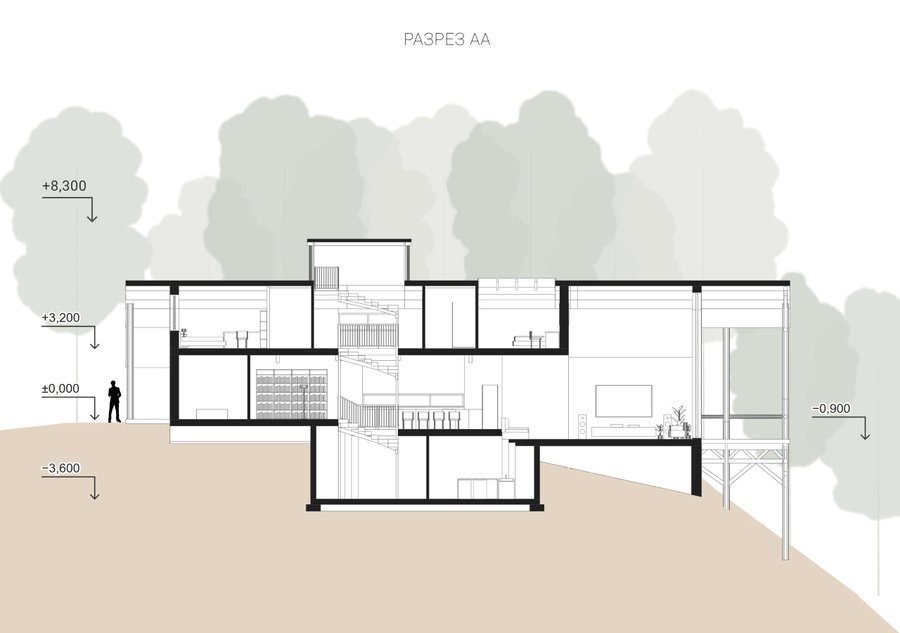
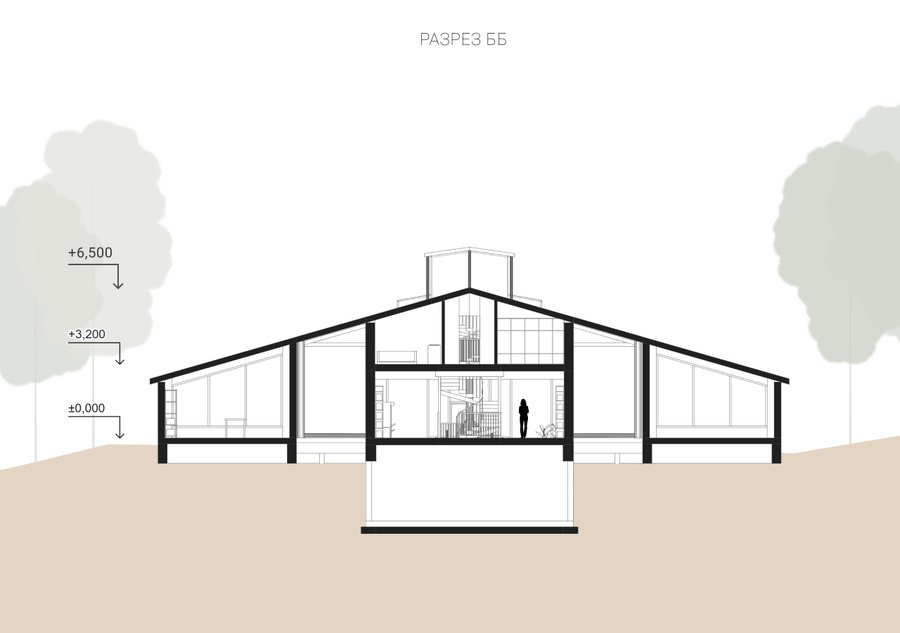
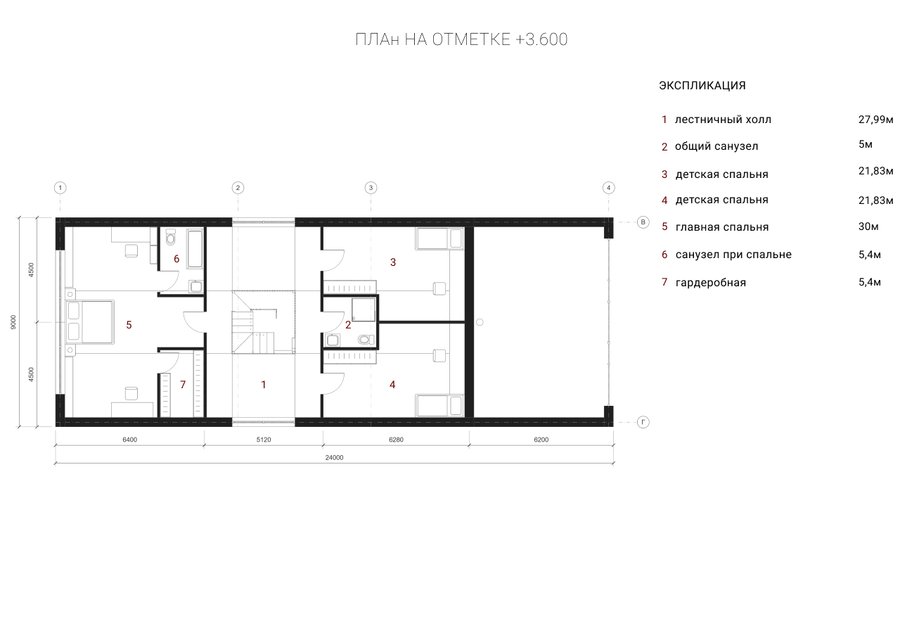
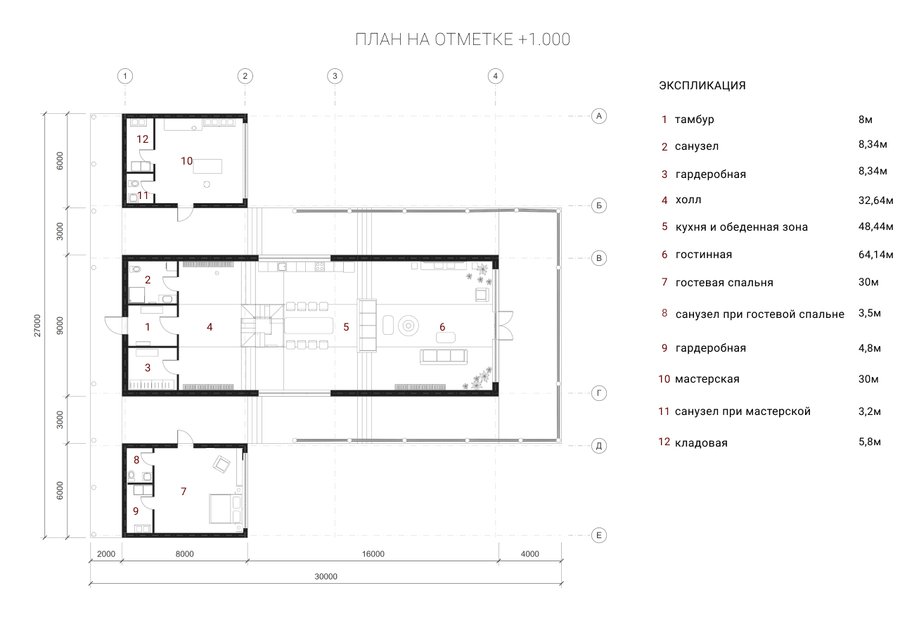
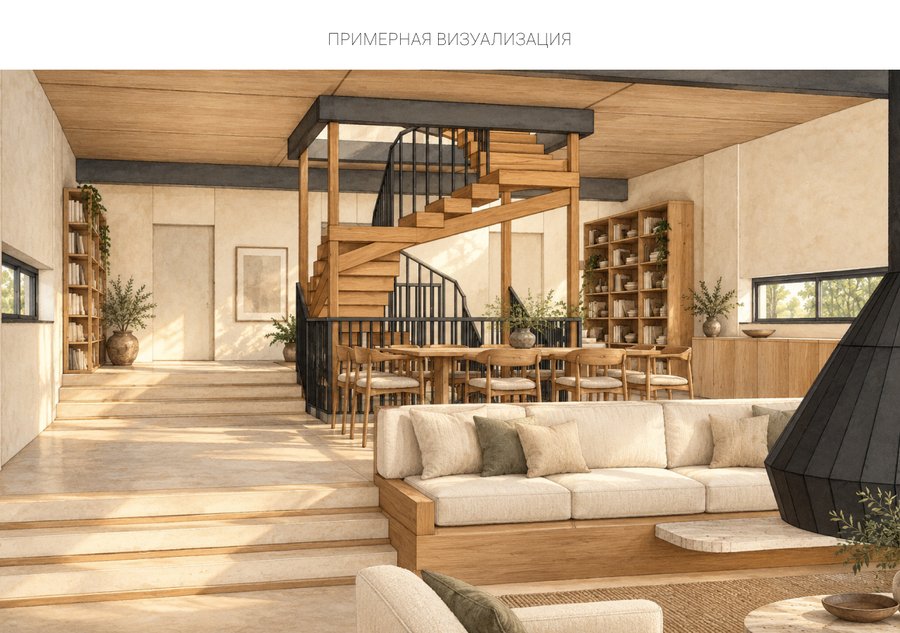
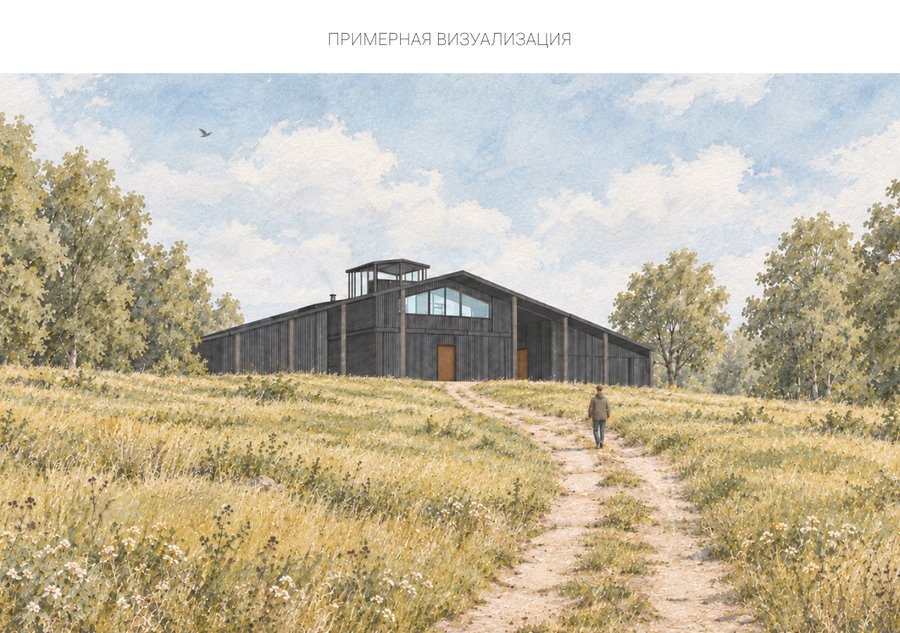
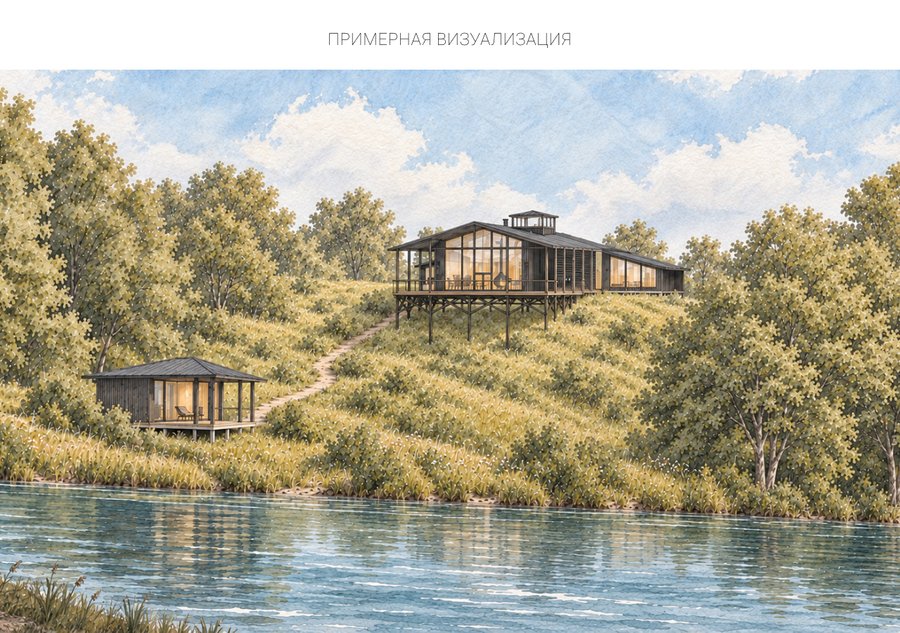
The house is situated on a picturesque slope of the Nevedryanki River in Balbuki. The architectural concept is driven by a desire for seclusion and harmony with nature. The main volume of the house is supplemented by two separate extensions—a guest suite and a workshop—which are united by a single roof, creating a cohesive ensemble. The banya and the carport are located on the property as independent structures and are not developed in this project. The design is intended for a family with two children who value the privacy and quiet of country living. The character of the architecture and the meticulous detailing suggest that the house was designed by an architect for personal use.
SUBMISSION
Original size 1280x900
Original size 1280x900
1/4
FACADES
1/4
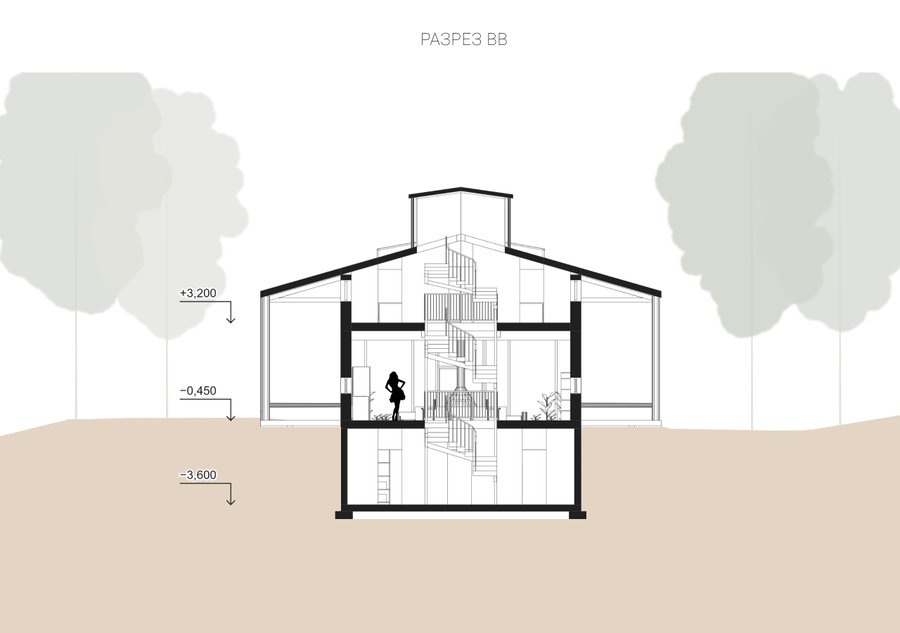
CUTS
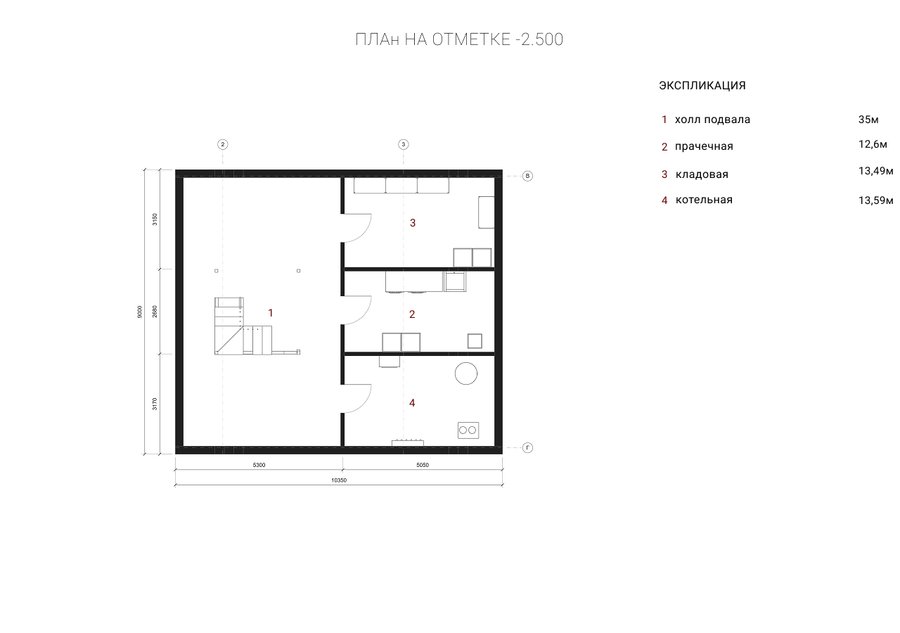
1/3
PLANS
1/3