Research Concept
The subject of this research involves studying perceptions of the future city across the history of science fiction, architecture, and futurology, as well as their influence on the shaping of the real urban environment. Throughout history, humanity has repeatedly attempted to conceive and design a city that does not yet exist. These imagery arose from the influence of scientific discoveries, technological progress, social changes, political ideologies, and conceptions of the ideal social structure. The imaginary city became not only a reflection of the expectations and hopes of its time but also a means of comprehending existing reality—its problems and potential paths for development.
The choice of topic stems from an interest in why humanity continuously rethinks the image of the city and creates new models for organizing urban life. Special attention is paid to the relationship between the imagined and the real: how perceptions of the future reflect the conditions of the present, why some ideas are eventually realized in architecture and urban planning, while others remain utopian projects or fantastic visions. The core of the research is not so much forecasting what the city of the future will be, but studying the origins of these perceptions and their role in transforming the existing urban environment.
Research Hypothesis
Images of future cities reflect the needs, fears, and ideals of a specific era’s society. They not only capture a person’s vision of a possible future but can also influence the present by shaping new architectural ideas, technological solutions, and principles of urban space organization. Even if they are not realized, utopian and fantastic projects can become the foundation for the further development of architectural and urban planning thought.The theoretical foundation of this research is built upon the concepts of the ideal city and utopian thinking, as presented in Thomas More’s «Utopia» (1516) and Tommaso Campanella’s «The City of the Sun» (1602). In these works, the organization of a city is viewed as a reflection of a specific societal model. Additionally, the urban planning ideas of Ebenezer Howard, outlined in «Garden Cities of the Future» (1898), and the concepts of Le Corbusier, particularly his «Radiant City» (1930) project, are examined. To understand the evolution of futuristic visions of the urban environment, the architectural experiments of the Archigram group, along with the ideas of Joan Friedman and Paolo Soleri, are utilized. Special attention is also given to science fiction as a medium where images of future cities are formed and disseminated.
The primary material for this research consists of utopian concepts, architectural designs, futurist predictions, illustrations, and literary representations of future cities created across various historical periods. Analyzing them allows us to trace the evolution of perceptions regarding the urban environment as technology advances and societal values transform. Specifically, the study examines ideal city projects from the Renaissance era, futuristic concepts from the early 20th century, models of machine cities and megastructures from the mid-20th century, as well as contemporary ideas concerning ecological, autonomous, vertical, and smart cities. Particular importance is placed on comparing historical predictions with existing urban environments and architectural solutions, which enables us to determine which ideas have been realized in reality, which have changed during implementation, and which remain as part of an imagined future.
Research Structure
The research structure is organized around the principle of moving from the causes of future imagery to an analysis of its influence on reality. The first part examines the origins of the ideal city concept and the reasons why humans strive to rethink the existing urban environment. Subsequently, it explores visions of future cities across different historical epochs—their visual characteristics and their connection to the technological and social shifts of their time. The next section is dedicated to comparing past fantastic and futurist forecasts with contemporary cities and architectural practices. Finally, it addresses current conceptions of the urban future, shaped by modern technological, ecological, and social challenges. When selecting visual materials, the primary focus is not only on architectural designs but also on their historical and cultural context. The juxtaposition of images, blueprints, models, and realized projects aims to uncover the relationship between imagined concepts and the actual evolution of cities.
Central Research Question:
Why does humanity constantly reinvent the city, how do visions of the future reflect the problems and ideals of their time, and how do imagined cities influence the formation of the present?The City as a Model of the Ideal Society
The desire to create the perfect city predates science fiction and modern technology. Even during the Renaissance, people sought to imagine a space where social life, architecture, and the structure of the state would adhere to a specific ideal.
In these works and projects, the city served not merely as a place of residence, but as a model of society. Its layout, the placement of buildings, the organization of public spaces, and even its population density reflected the author’s views on justice, order, safety, and well-being.
Furthermore, the ideal city frequently emerged as a contrast to the existing reality. By creating an imagined space, authors critiqued the social inequalities, political power, haphazard development, and other problems of their time.
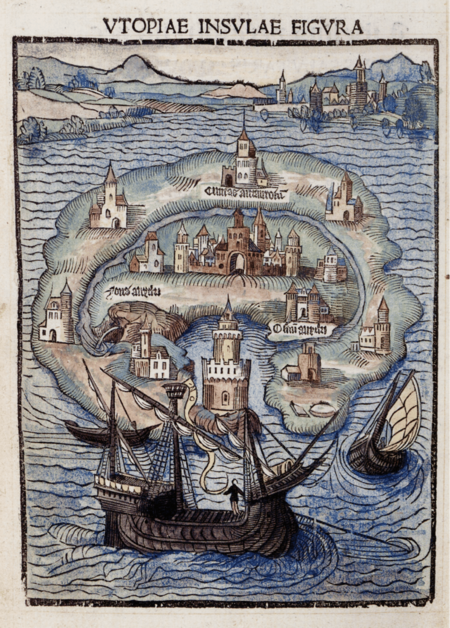
Thomas More — Utopia, 1516 One of the most important works that shaped the concept of an ideal society. More describes an island nation where the organization of cities, labor, and social life is governed by the principles of equality and collective well-being.Utopia consists of 54 cities with similar layouts. Housing, streets, and gardens form an ordered environment, and surrounding agricultural lands provide food for the inhabitants.The foundation of this society is the absence of private property: housing and resources are held in common, and residents work and distribute goods together. The workday is six hours, with the rest of the time dedicated to education and leisure.By creating this model, More contrasts it with 16th-century England, where poverty, land enclosure, and social inequality deprived people of their livelihoods. Thus, Utopia is not only an image of the ideal city but also an attempt to reimagine the structure of society through the organization of the urban environment.
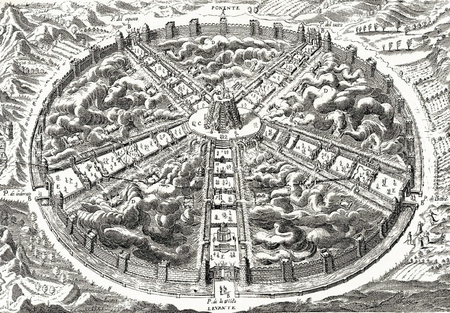
Tommaso Campanella — «The City of the Sun, ” 1602 One of the most famous works on the ideal society, where the city’s structure reflects the author’s religious, philosophical, and scientific views. Campanella depicts the city with a concentric layout: it consists of seven ring walls surrounding a central area with the Temple of the Sun.The city walls are covered in images, diagrams, and inscriptions representing knowledge of nature, science, art, and history. Thus, the city becomes a kind of open-air encyclopedia, and architecture is used as a means of educating its inhabitants.Public life is based on the principles of collective ownership and the distribution of responsibilities. Labor and education are a shared responsibility, and governance is carried out by a system of rulers, each responsible for a specific field of knowledge and activity.Consequently, in „The City of the Sun, ” architecture becomes a reflection of a unified system of knowledge and social order: the spatial organization of the city must not only sustain human life but also foster its development.
In Renaissance architecture, the idea of ideal space manifested through geometric order, symmetry, perspective, and the drive to subordinate the city to a single composition.
The Ideal City, between 1470 and 1490 National Gallery of Marche, Urbino
The Ideal City, circa 1477 Berlinische Galerie
Ebenezer Howard — «Garden Cities of the Future, ” 1898/1902
Howard proposed the garden city concept as a solution to the problems arising from the rapid growth of industrial cities: overcrowding, air pollution, dense construction, and the lack of green space. He aimed to merge what both the city and the village lacked—opportunities for work and social life on one hand, and nature and clean air on the other.
Howard illustrated this idea in his „Three Magnets“ diagram. The city attracts with jobs and active life but repels with noise and grime. The village, conversely, offers proximity to nature but provides fewer employment opportunities. The garden city was intended to combine the advantages of both.
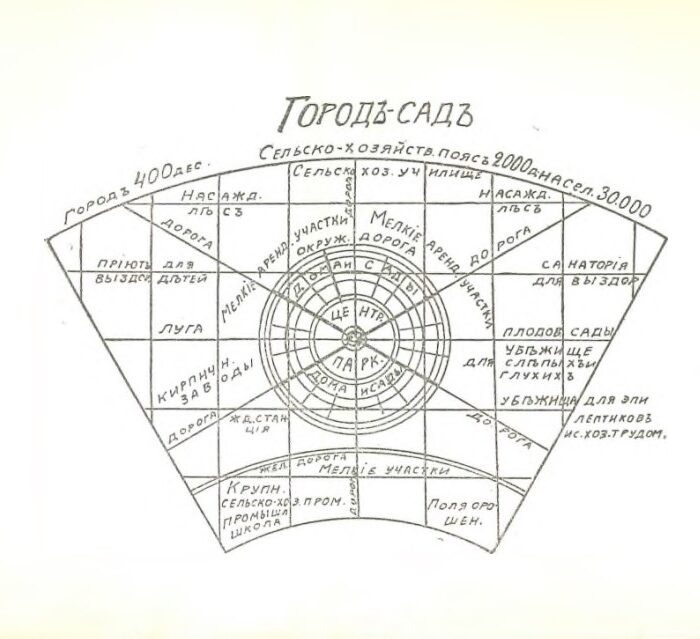
The layout of such a city was based on a circular principle. In the center was a park containing public buildings, surrounded by residential neighborhoods, schools, and gardens. Factories and other industrial zones were situated closer to the outskirts. The entire city was encircled by a green belt featuring farms, forests, and pastures. This belt not only supplied residents with produce but also prevented unchecked urban sprawl.
Interestingly, Howard considered not only the planning but also the city’s economic viability. The land was to be held in common ownership, and the income derived from its use was to fund the city’s development. When the population reached approximately 30,000 people, a new garden city was proposed to be built nearby, connected to the previous one via transportation.
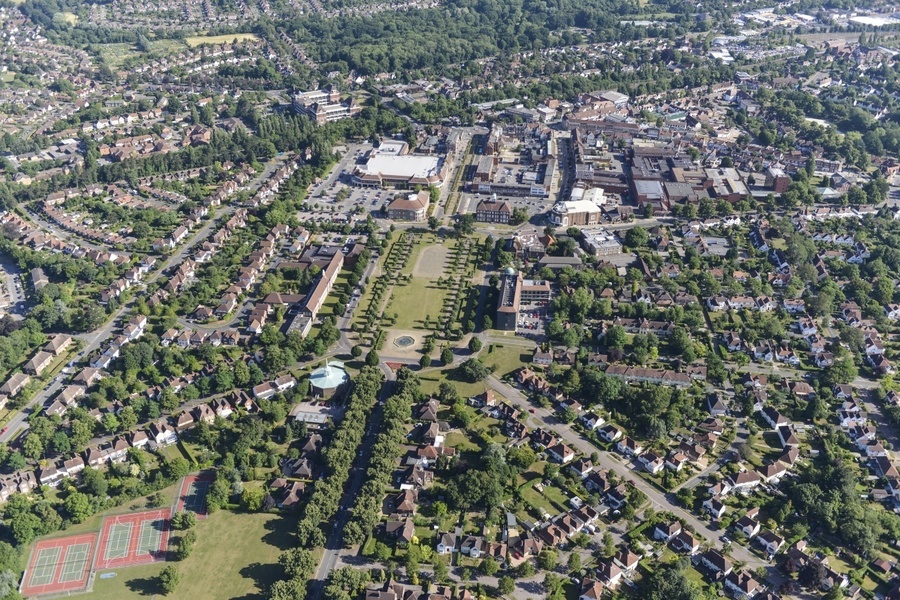
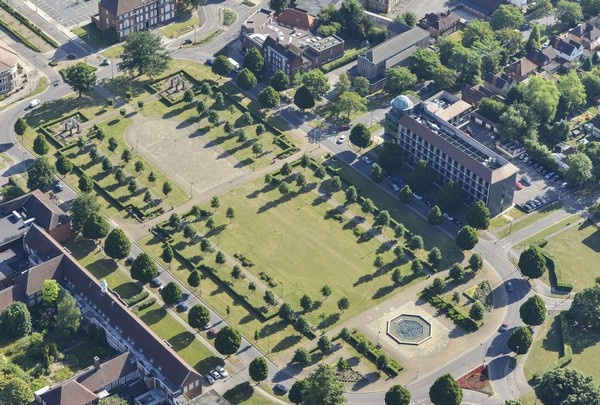
Thus, Howard viewed the city not as an endlessly expanding construction zone, but as a self-contained and finite system where housing, work, nature, and public spaces existed in balance. Unlike previous utopian visions, his idea gained practical traction and influenced the development of real cities.