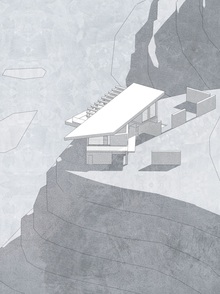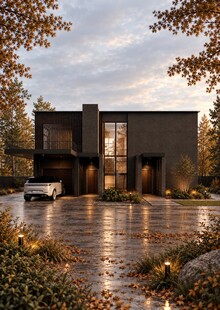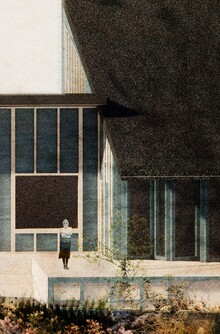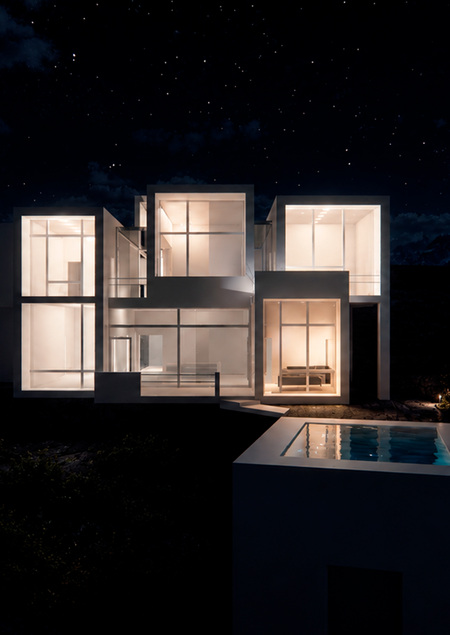
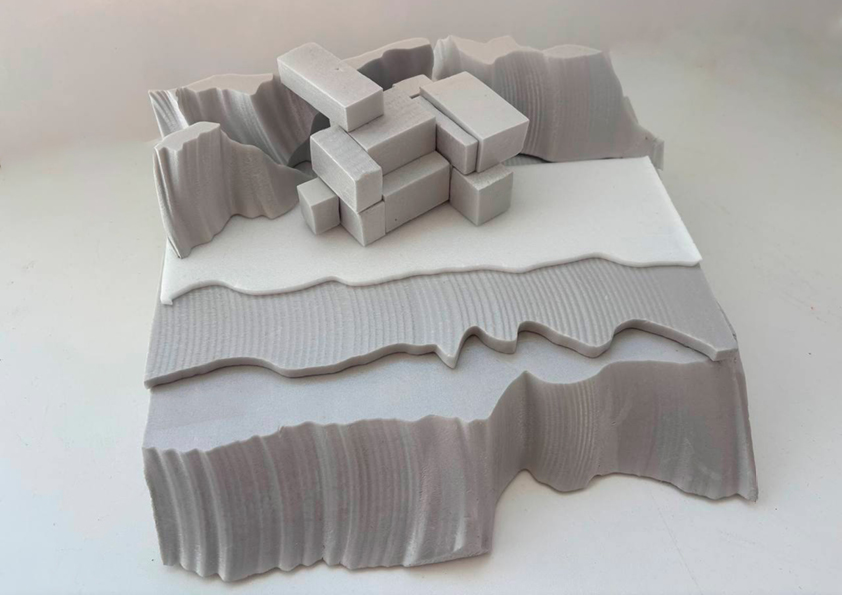
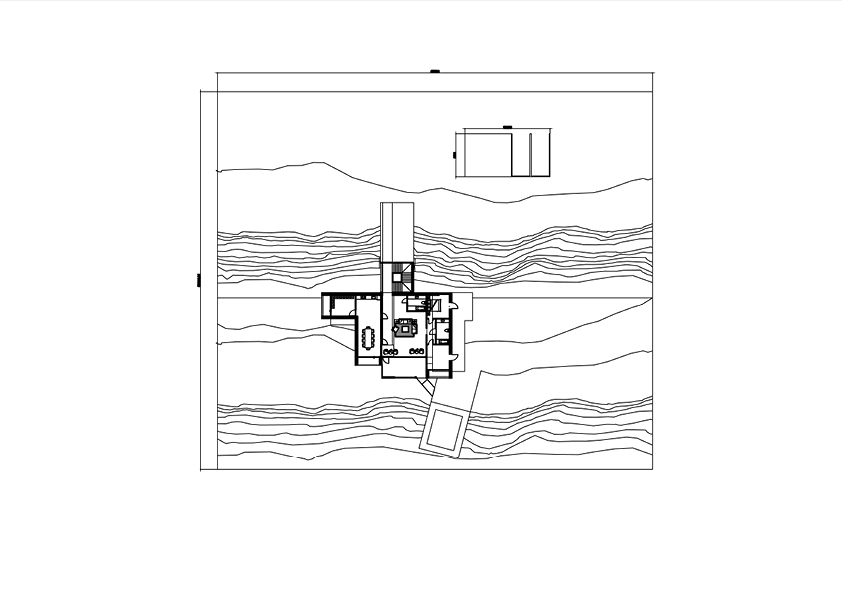
The core concept is «a home within a mountain.» The exterior of the house is intentionally reserved and almost unassuming: its geometry consists of several strict cubic volumes that appear to grow out of the slope. However, upon entering, the house gradually reveals itself—the movement progresses from top to bottom, from enclosed to open. The main architectural element is a two-story space that runs almost the entire height of the house. The house is situated on complex mountain terrain and is maximally integrated into the slope. The elevation change is used not as a constraint, but as the foundation of the architectural composition.
Original size 842x595
Original size 842x595
Original size 842x595
Original size 842x595
Original size 842x595
Original size 842x595
Original size 842x595
Original size 842x595