In this module, I worked with a client—a winemaker. The house was designed for him and his family, which includes his wife and two children.
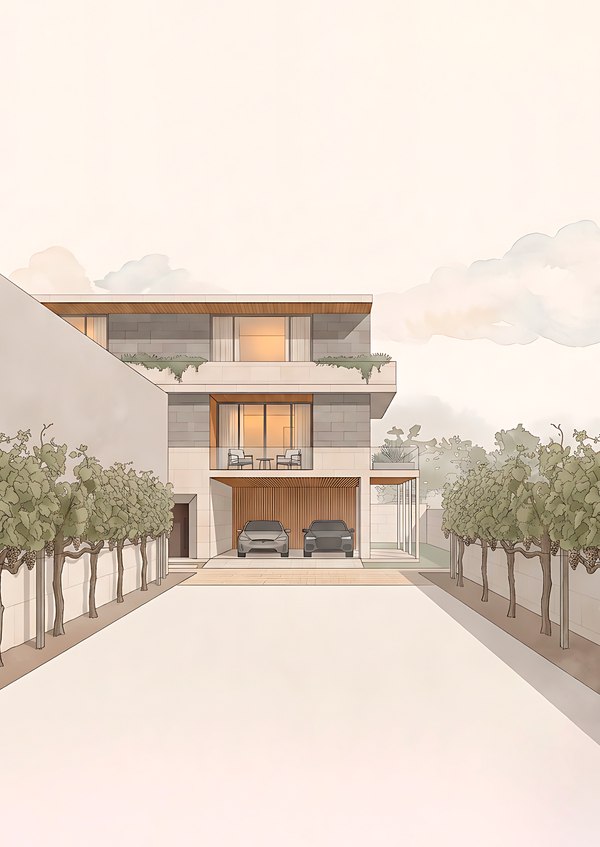
The client desired an open house built with natural materials and preferred a light interior.
It was important to the client to have a wine cellar where the wine is produced, as well as several tasting areas.
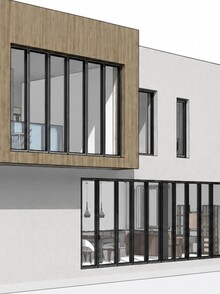
The project concept revolves around the symbiosis of symmetry, asymmetry, and gradation. This can be observed throughout the facade, balconies, windows, floor plan, and the flat roof of the house.
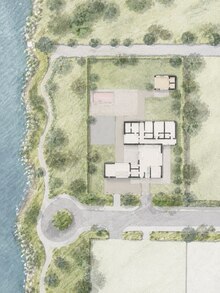
The plot size was 7.5 acres, located near the Klyazminsky Reservoir.
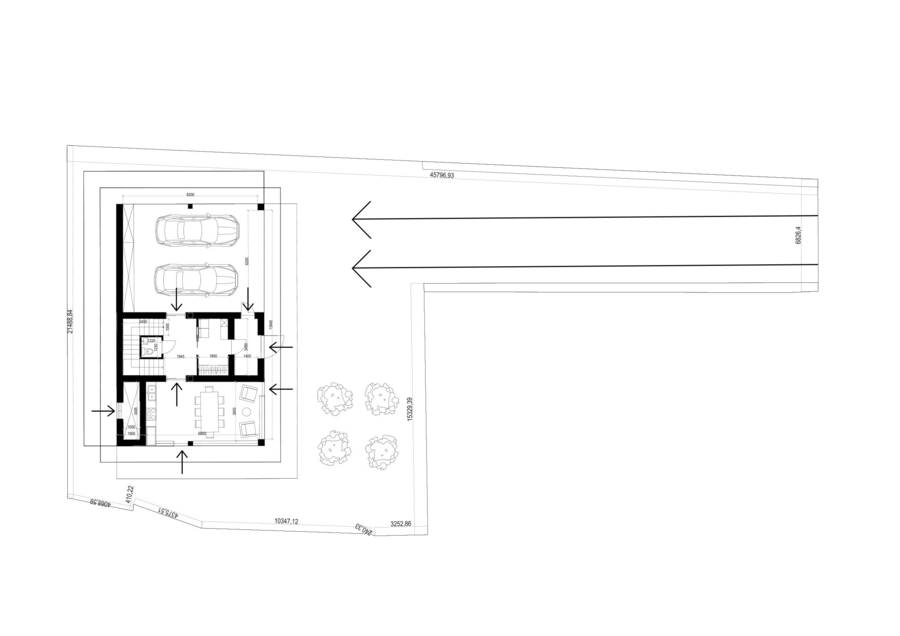
Original size 2339x1653