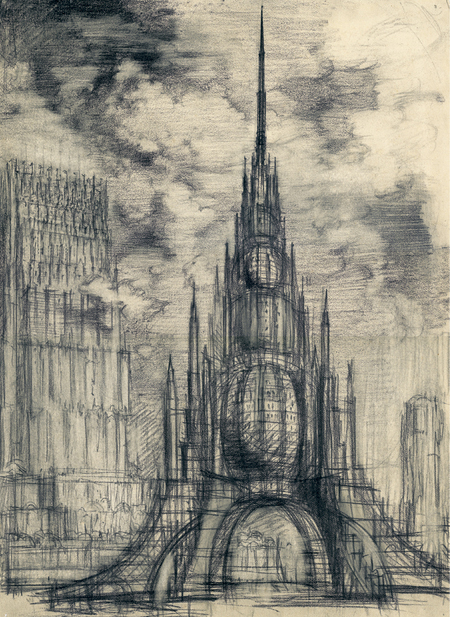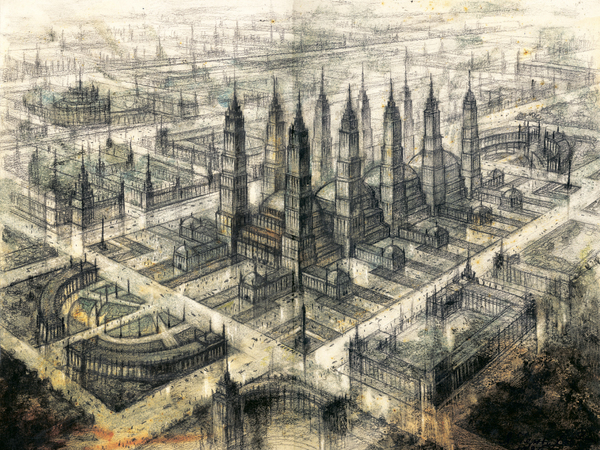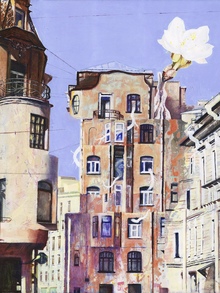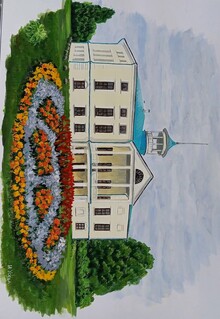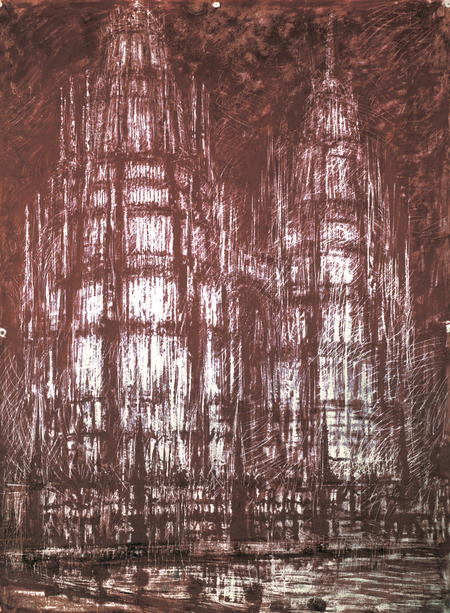
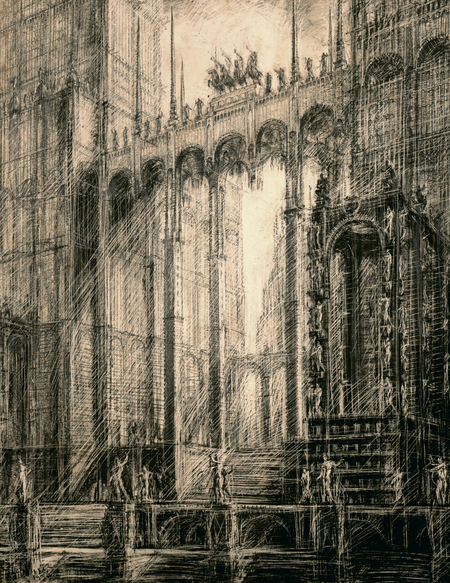
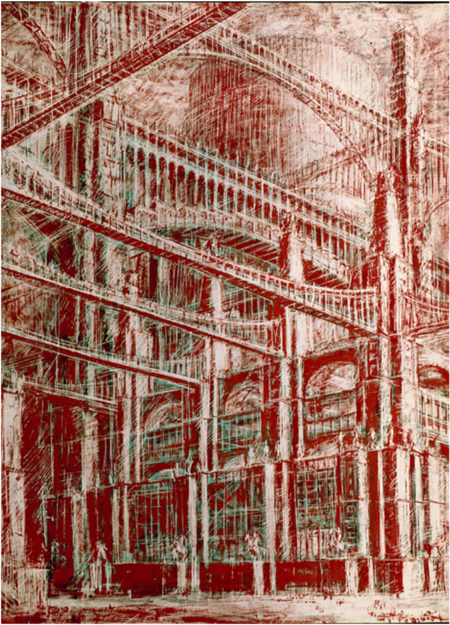
In the mid-1930s, following the dismantling of Constructivism and the declaration of a fundamentally new ideological approach to architecture in Soviet Russia, Yakov Chernikov, like many others, faced severe criticism. His books were removed from libraries, and already compiled works were not published. Despite this, Chernikov maintained his ability to generate new ideas. It was during the Pyrenesian style period, from 1934 to 1946, that he created the cycles of works «Architecture of Palaces,» «Architectural Ensembles,» «Architecture of the Future,» «Architecture of Bridges,» and «Palaces of Communism.» In these works, he not only explored the image of architecture in the new era but also the questions surrounding the formation of architectural ensembles.
PALACES OF COMMUNISM
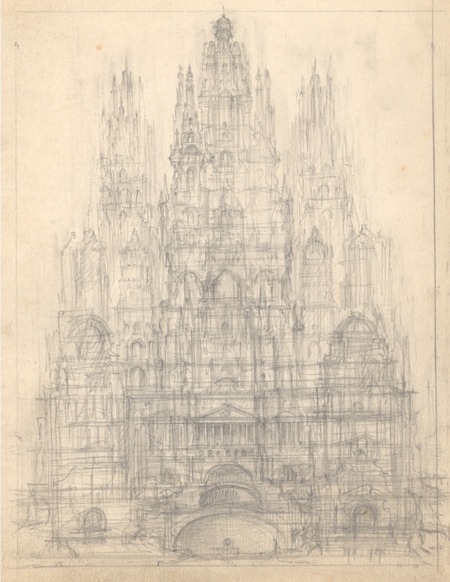
The heroism of the Stalinist era will undoubtedly find in architectural structures that expressive and concise image which will give rise to a special category of compositional interpretations of spatial forms. Opulence and parade, ascent and triumph, joy and happiness, might and strength—I sought to depict all of this in the compositional fantasies of the «Palaces of Communism.» Within these ensembles, the Palaces of Communism anchor the most prominent structures, influencing the overall silhouette of the city. The question of the city’s silhouette plays a highly significant role when realizing structures in the real world. Architecture, as the art of spatial forms, as a constantly visible and palpable image, is one of the powerful factors in the persuasive propaganda of the great ideas of communism. Therefore, in the designed structures, I sought to show those grandiose transformations of humanity that, for the first time in the history of peoples' lives, were realized in our socialist country.
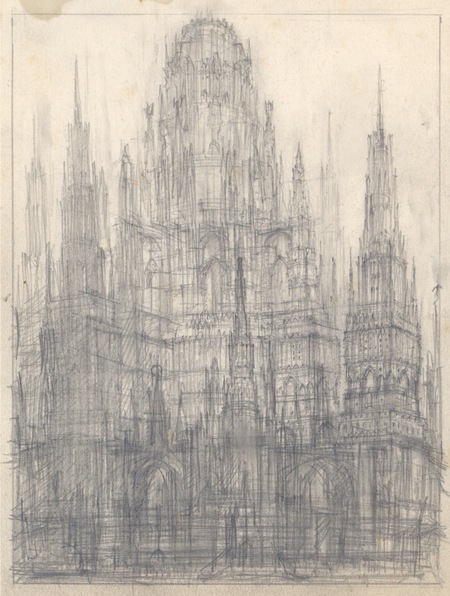
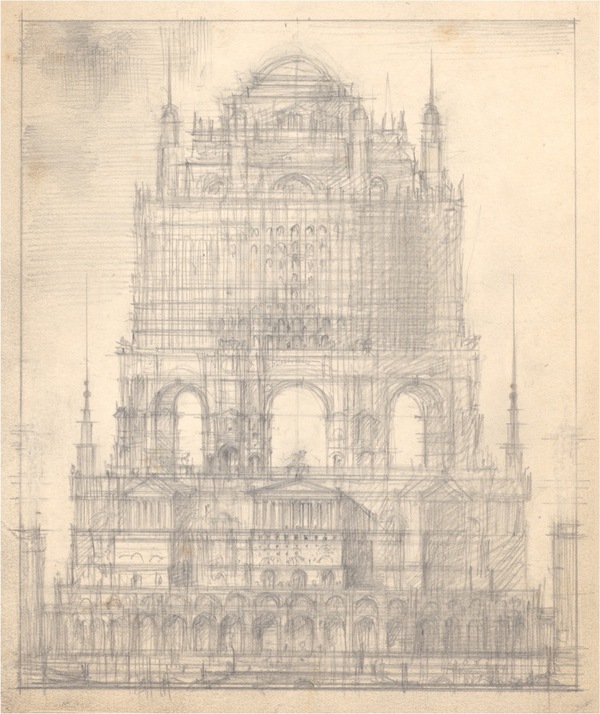
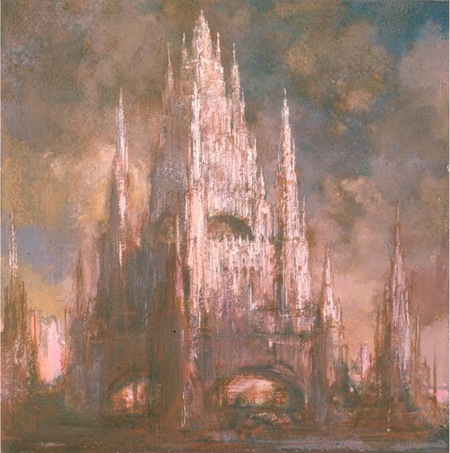
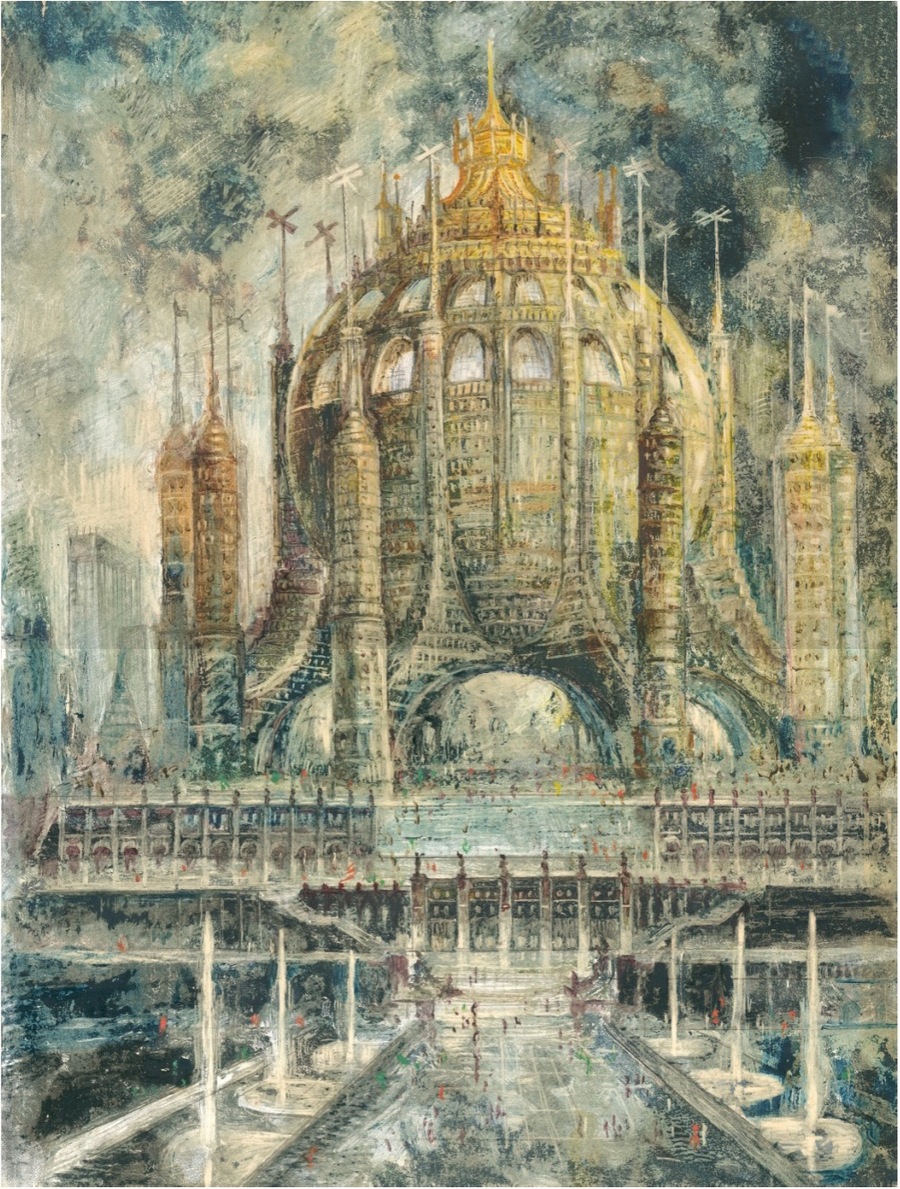
While I draw upon the richness of the past, rendering it in a modern voice consonant with our Soviet socialist reality, I strive to discover a new style—new architectural forms and new ways to represent creative ideas. For this reason, I have focused my attention on architectural fantasies, as I believe that this is the only way to address such a complex and responsible problem of ideological justification for a structure. A deep, creative exploration of solutions for volume-spatial objects, underpinned by clear and ideologically coherent justifications, will enable us to create socialist Soviet architecture. Since questions regarding the broad ensemble are being addressed concurrently, it is necessary to crystallize compositionally all the richness of forms and spatial organization that I conceive and envision.
ARCHITECTURAL COMPLEXES
PANTHEONS OF WWII
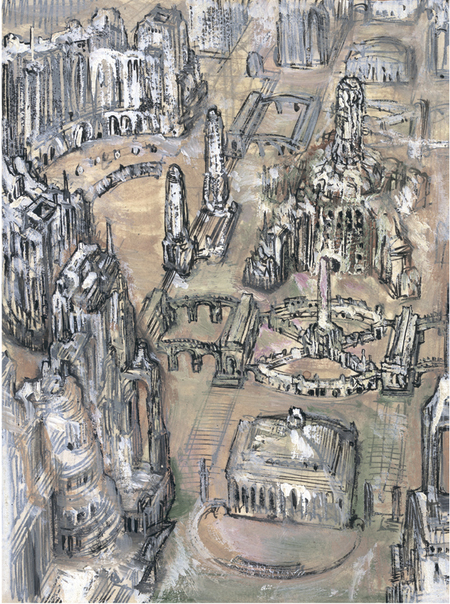
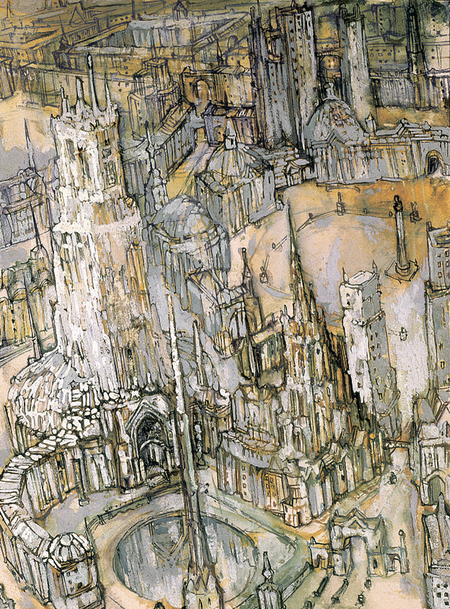
In 1942, following the defeat of fascist forces near Stalingrad, the Union of Architects announced a competition for war heroes monuments. Yakov Chernichov created the design-graphics suite, «Pantheons of the Great Patriotic War,» which embodies the tragedy and greatness of Russia in World War II. For the competition, held in 1943, Chernichov prepared nine conceptual designs for the pantheons—realized in an unusually large format for the author (900×1200 mm)—and developed a detailed program for the pantheon, which was conceived as a grand museum.
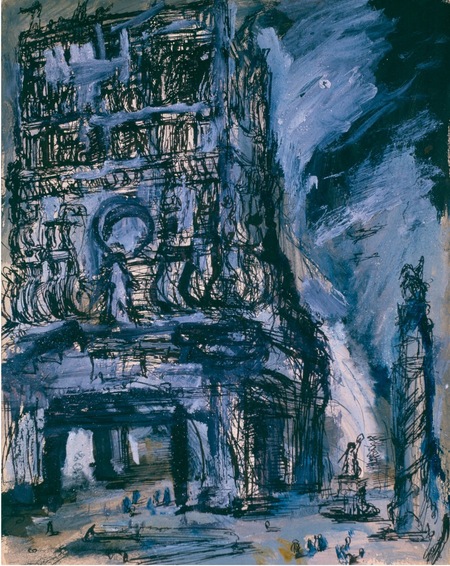
As the whirlwind of war swept across the vast expanses of our country, leaving behind immense tracts of devastated and ruined land.Entire deserts of death emerged where hundreds of cities and millions of settlements once stood. There is no doubt among anyone that all of this will be restored in the future, and life will once again spring forth in these places. The heroism of the people and their individual sons will resonate among architects, who will capture these feats in visible, majestic structures—monuments, pantheons, memorials, triumphal arches, and other worthy architectural works. This will indeed happen. And each of us must create the best possible work with the full measure of our talents.
Following the end of the war, the number of projects exceeded 50. Pantheon concepts were developed across numerous thematic and compositional projections (facades, sections, and master plans) for the hero cities of Moscow, Leningrad, Stalingrad, Sevastopol, Kyiv, Minsk, and Odessa. Alongside this, Yakov Chernikhov created a series of pantheon projects that served as heroic tombs for generals and heroes of the Great Patriotic War.