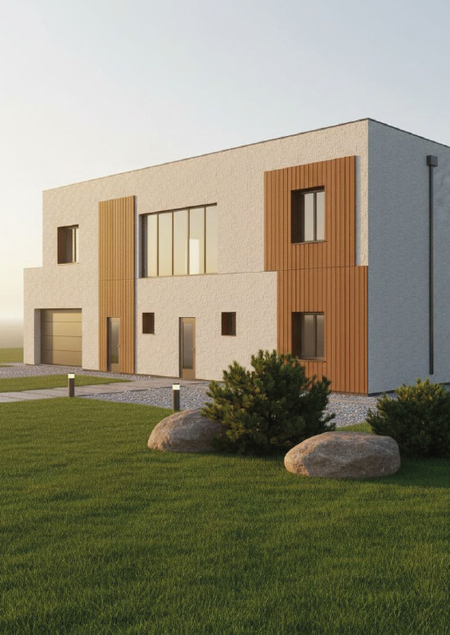
SILENCE
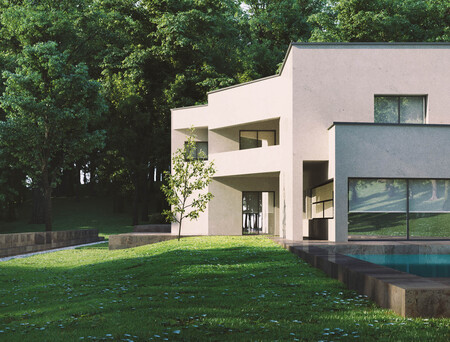
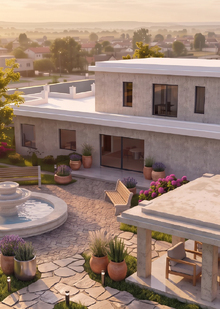
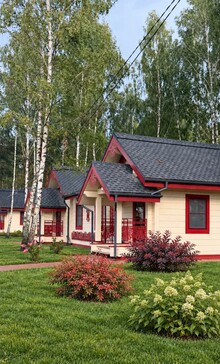
Single-Family ResidenceHOUSE CONCEPTConcept: a modern two-story single-family residence inspired by the architecture of Álvaro Siza, particularly the Casa Vieira de Castro project. The central idea is to create a calm, bright, and private space where architecture is closely integrated with nature.
«Home Between Work and Quiet»
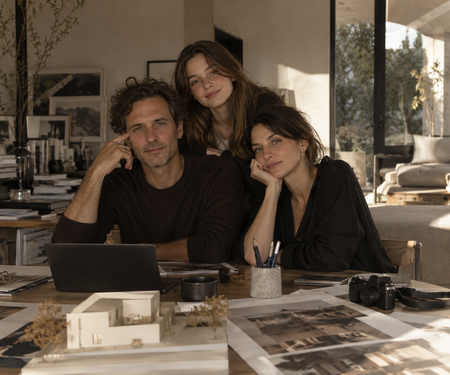
For whom: for a three-person family: parents and their daughter. Father (40 years old) — an architect and designer. He works in architecture, interiors, and exhibition projects. Therefore, his home has a separate working studio with space for blueprints, models, and material storage.Mother (40 years old) — a photographer. She works in photography and creative projects. It is important to her to have her own workspace with good natural light.Daughter (16 years old) — a teen. She is interested in photography, drawing, music, and plants. She has her own room with a workspace and a small creative corner.
Connection to Álvaro Siza: The project incorporates principles characteristic of Álvaro Siza’s architecture: simplicity of geometric forms, a restrained color palette, an emphasis on natural light, and the building’s interaction with its surrounding space. Particular importance is placed on the combination of enclosed facades and open spaces facing the inner courtyard.
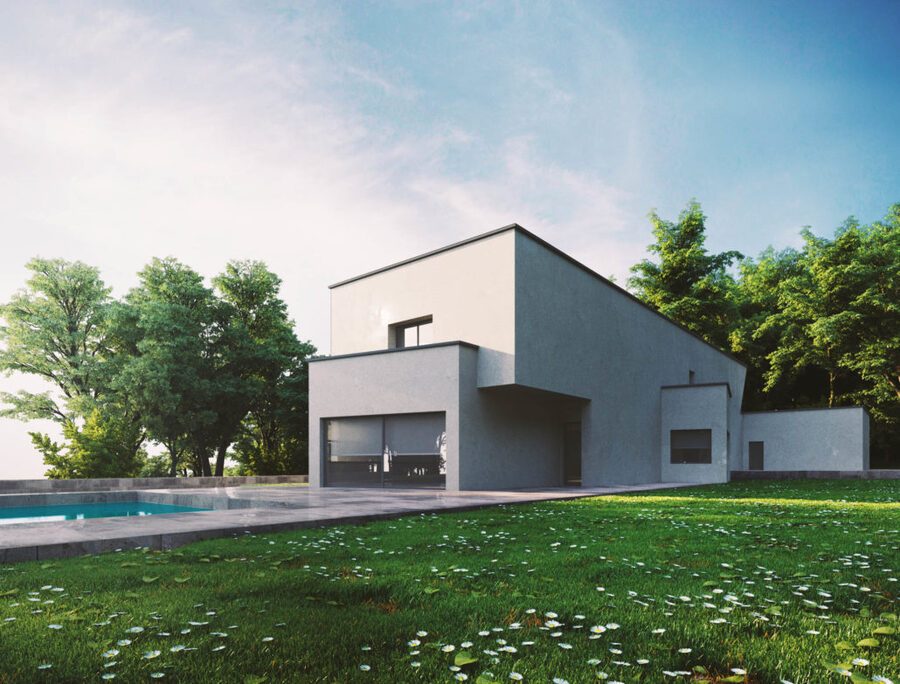
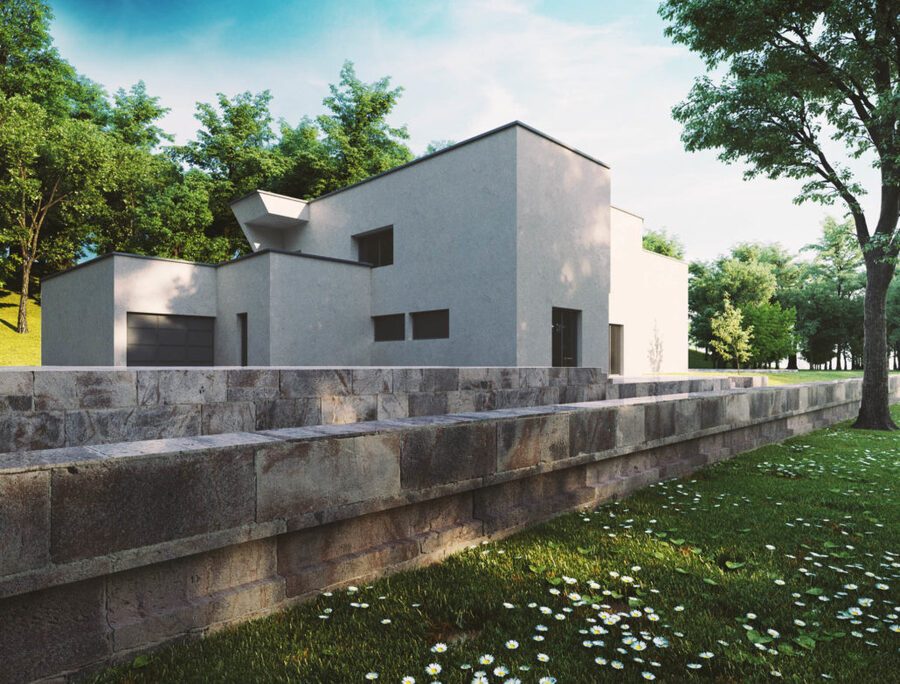
Casa Vieira de Castro (Álvaro Siza)