Kengo Kuma
Kengo Kuma is a Japanese architect, born in 1954. As a child, he was profoundly influenced by the Yoyogi Kenzō Tange National Gymnastics Complex, which was built for the 1964 Tokyo Olympics. Later, Kuma studied in Japan, served as a visiting researcher at Columbia University, and explored traditional and local architectural forms, including in the Sahara. His firm, Kengo Kuma & Associates, was founded in 1990; today, the firm’s projects are being realized in dozens of countries.
The Exchange, Sydney, Australia
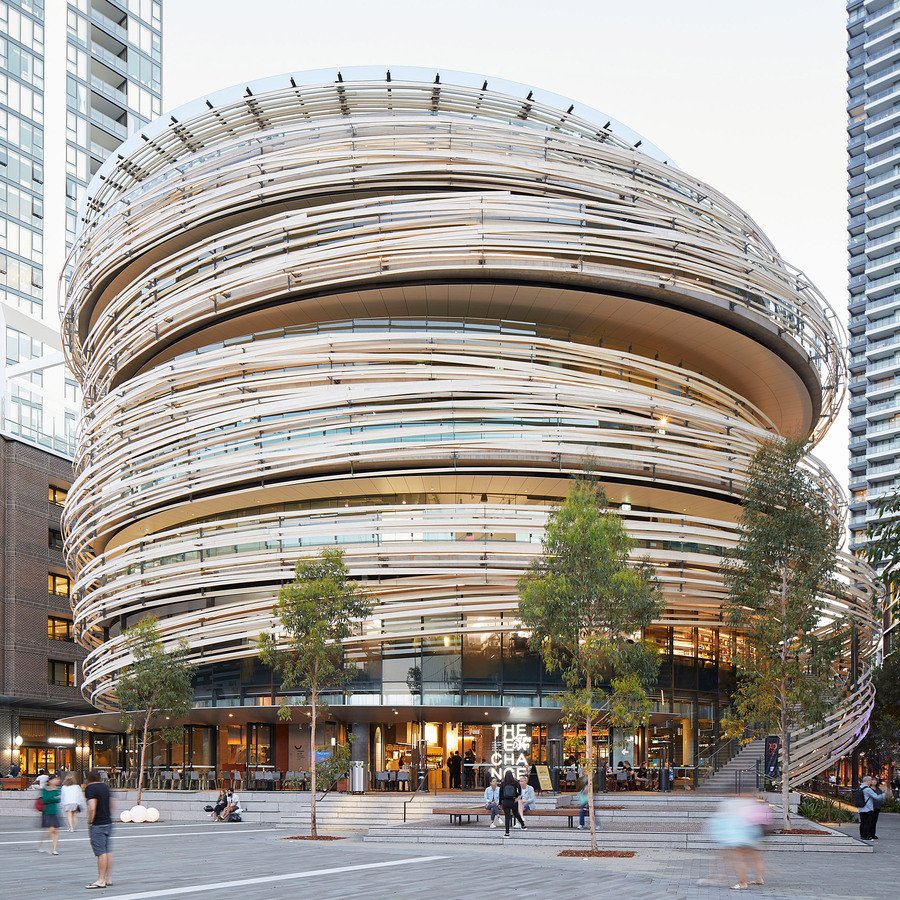
A significant turning point in his thinking stemmed from a critique of «heavy» modernist architecture. Kuma strives not for a building-object that dominates the environment, but for an architecture that seems to dissolve into the landscape, the city, the air, and the material itself. For him, wood, bamboo, stone, ceramics, textile, and lattice structures are important, alongside a return to craft through modern technologies.
«Architecture should not dominate nature. Instead of a heavy concrete object, I strive for a building that becomes a soft mediator between the human, the material, and the place.» — Kengo Kuma
Principles of Kengo Kuma
Principle 1. Architecture as Diffusion, Not Monument Kuma often advocates for architecture that moves away from heavy monumentalism. His buildings should not «oppress» their environment. Instead, they function as a filter: allowing light, air, shadow, and movement to pass through. For this reason, he favors lattices, louvers, screens, canopies, and translucent envelopes.
Key Formula: The building does not separate itself from nature; it becomes an extension of it.
Principle 2. Natural Material as a Carrier of Culture For Kuma, material is not mere cladding. Wood, ceramics, stone, or bamboo connect the building to local tradition. While he frequently employs modern structures, he visually and tactually returns the architecture to craftsmanship and natural texture. His practice is noted for its drive to establish new relationships among nature, technology, and humanity.
Principle 3. Layering, Rhythm, and Lightness Kuma designs surfaces as layered structures. His facades often resemble fabric, screens, or wooden meshes. This kind of architecture is not perceived as a solid mass; rather, it is broken down into delicate elements, rhythms, and shadows.
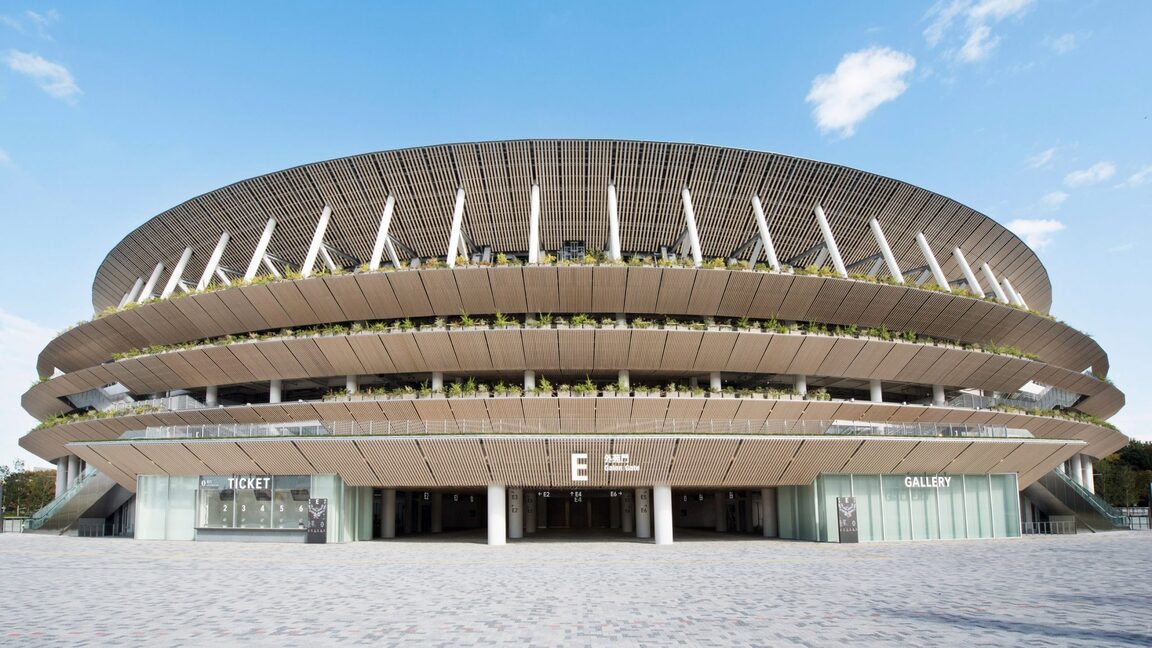
Japan National Stadium, Tokyo, Japan
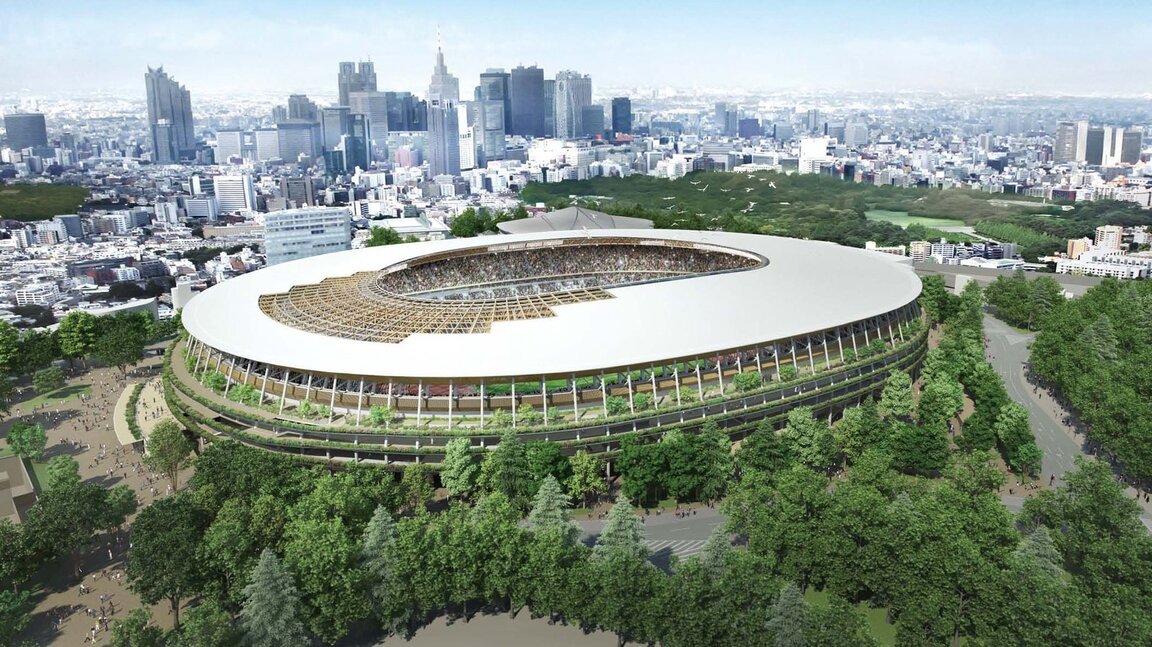
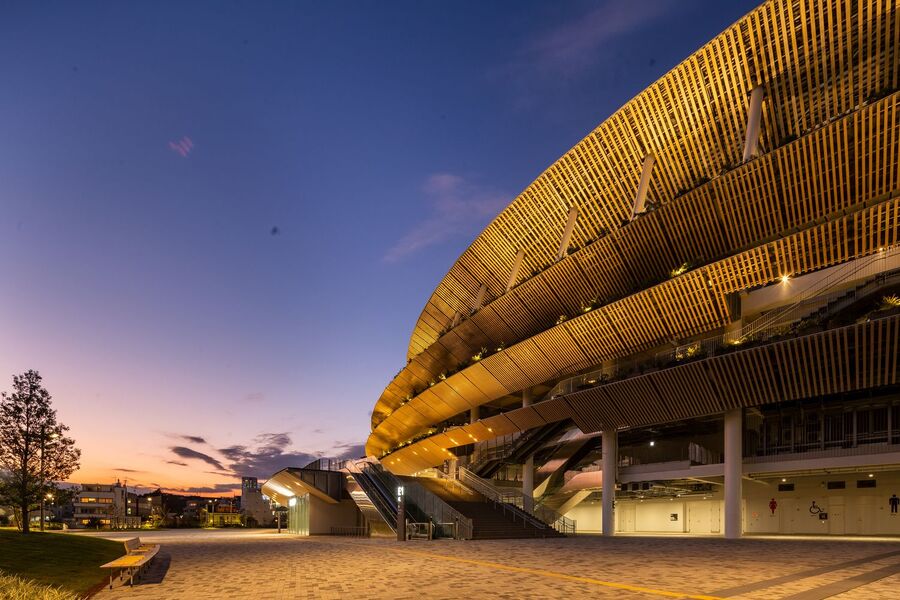
This project effectively showcases Kengo Kuma as an architect who merges monumental public structures with the ethos of naturalism. The stadium is not conceived as a purely technological object, but rather as a layered wooden structure featuring horizontal canopies, integrated greenery, and open galleries. His signature principles are evident here: • The architecture does not present itself as a closed concrete monolith; instead, it unfolds through tiers, timber elements, and horizontal lines. • Wood functions both as a cultural signifier of Japan and as a means to temper the sheer scale of the massive stadium. • The facade is perceived not as a flat plane, but as an intricate system of layers, shadows, and passageways.
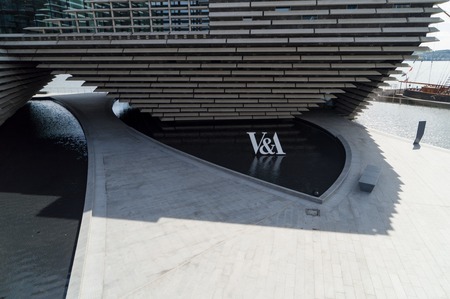
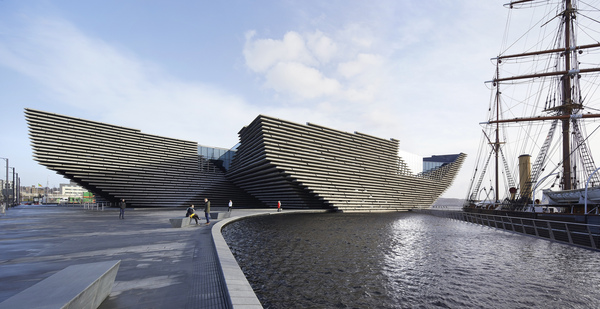
V&A Dundee, Scotland
The V&A Dundee Museum showcases another facet of Kuma’s work: engagement with landscape and the concept of place. Situated by the water, the building simultaneously evokes a rock, a ship, and a coastal bluff. Its horizontal concrete panels suggest a stratified geological mass. Architectural Digest describes the project as a building with panels reminiscent of ships or rock formations. Here, the focus is not merely on a «beautiful building, ” but on its connection to the context—the water, the port, the shore, the movement of vessels, the raw texture of the stone. Kuma transforms the museum into an integral part of the landscape.
Peter Tsumtor
Peter Zumthor is a Swiss architect, born in Basel in 1943. His father was a cabinetmaker, so Zumthor was exposed to craftsmanship, wood, the precision of joinery, and the manual culture of materials from an early age. He trained as a carpenter before studying design and architecture. Later, he worked as a restoration architect in the Canton of Graubünden, an experience that deeply influenced his understanding of historical fabric, old materials, and slow design. Zumthor received the Pritzker Prize in 2009. His architecture is especially valued for its rigor, silence, precision, atmosphere, and sensory perception of space. The Pritzker Prize jury noted that his buildings engage not only the sense of sight but also touch, hearing, and smell.
«For me, quality architecture is when a building can move me. What exactly moves me? One word for that is atmosphere.» — Peter Tsumtor
Therme Vals, Graubünden Canton, Switzerland
Peter Zumthor’s Principles
Principle 1. Atmosphere is more important than form Tsumtor designs not so much an «object» as a state of being. His buildings are remembered for the silence, the temperature of the light, the acoustics, the density of the walls, and the feeling of stone, wood, or concrete. Therefore, his architecture often appears minimalist, yet never empty. Key formula: Architecture must be felt by the body, not just viewed by the eyes.
Principle 2. Material as a source of emotional experience For Tsumtor, material is not decoration. Stone, concrete, wood, and glass function as carriers of memory, weight, warmth, and time. His buildings often appear very simple, but within that simplicity lies an extreme precision in the details.
Principle 3. Slow design and concentration Tsumtor is known for working slowly and with great meticulousness. His projects do not strive for flashy novelty. Rather, they create a sense of inevitability—as if the building was always meant to appear in that specific place and in that precise form.
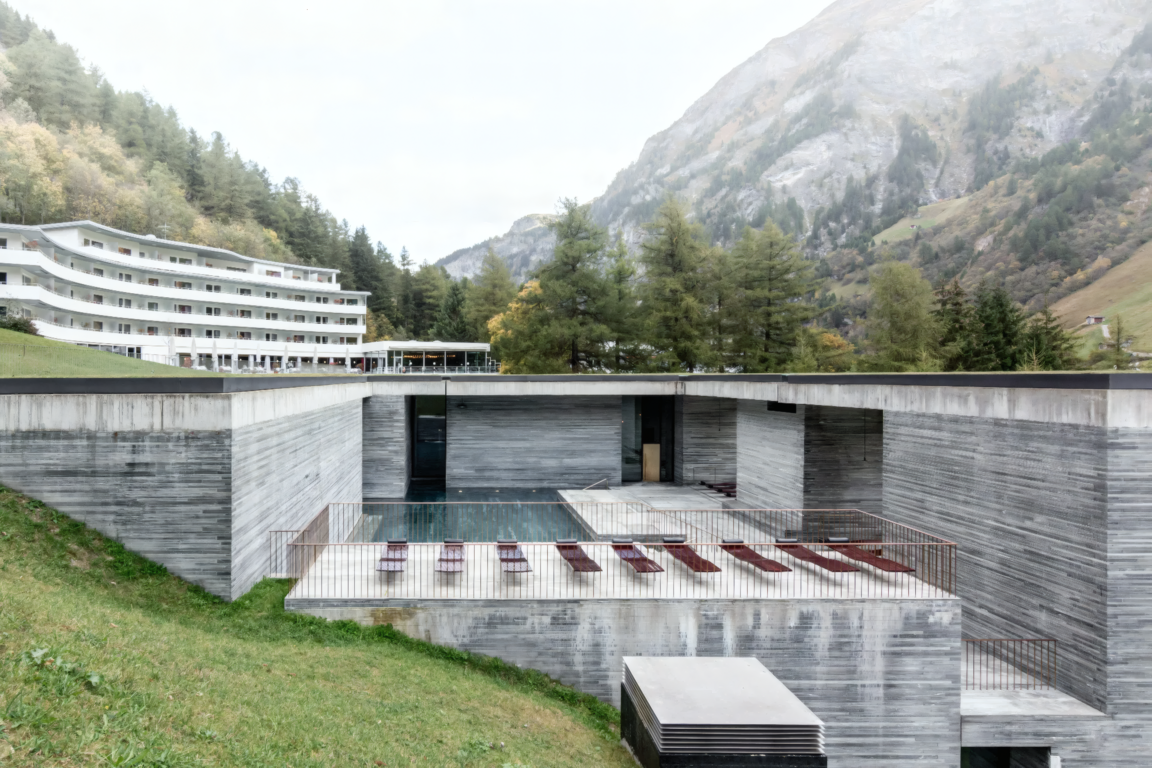
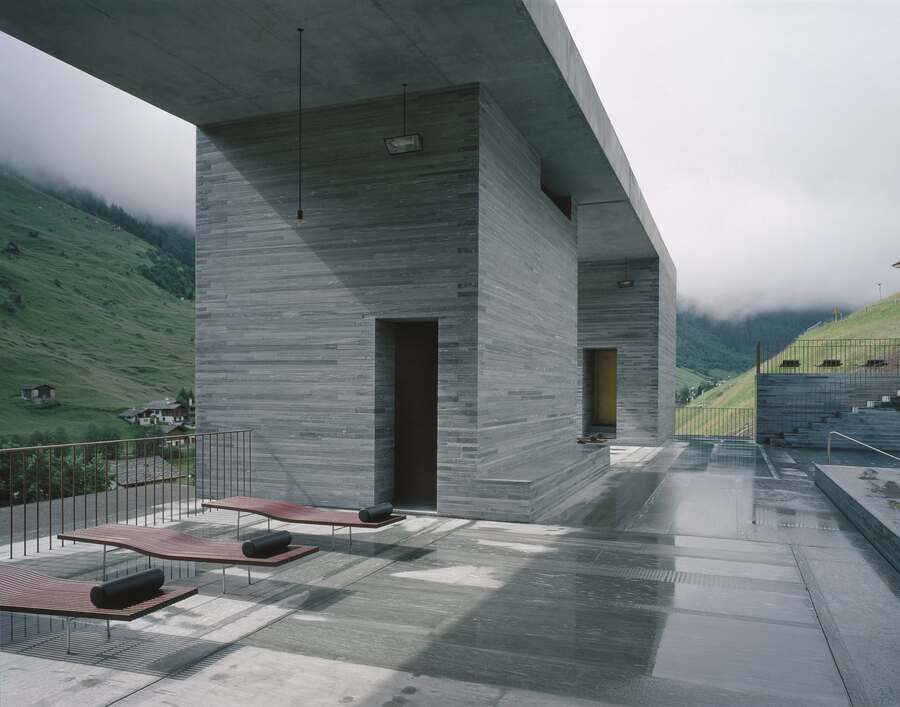
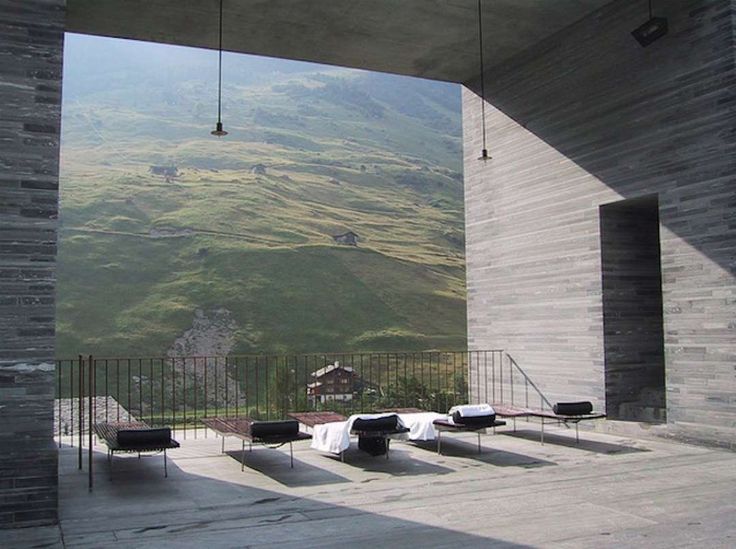
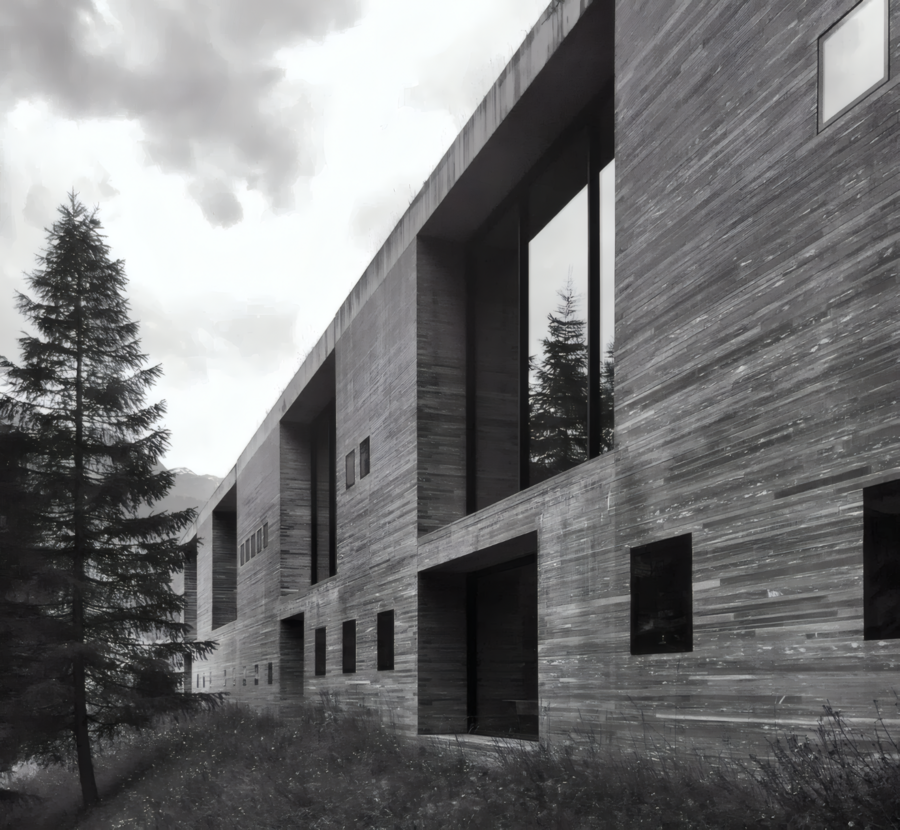
Therme Vals, Canton of Graubünden, Switzerland
This is one of Tsumtor’s most significant projects. The thermal building is embedded in the mountain landscape and is perceived almost as if it were part of the rock itself. The space is constructed through stone, water, steam, semi-darkness, and light incisions. Here, architecture functions not as a visual composition, but as a bodily experience: the person walks, hears the water, feels the temperature, and sees the light on the stone. Tsumtor’s signature principles are particularly evident here: • Stone becomes the primary structural and atmospheric material. • The space is not immediately revealed; it is experienced gradually, through movement. • Light is used as an almost physical material: it slices through dark volumes and directs perception.
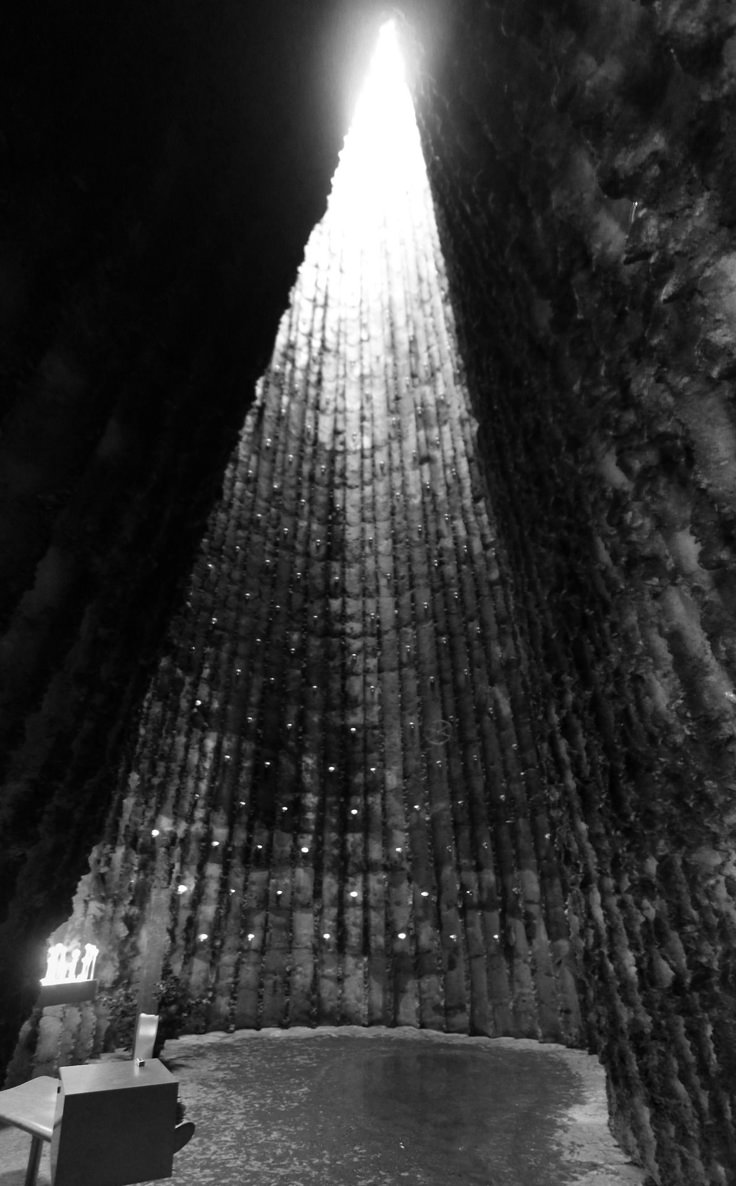
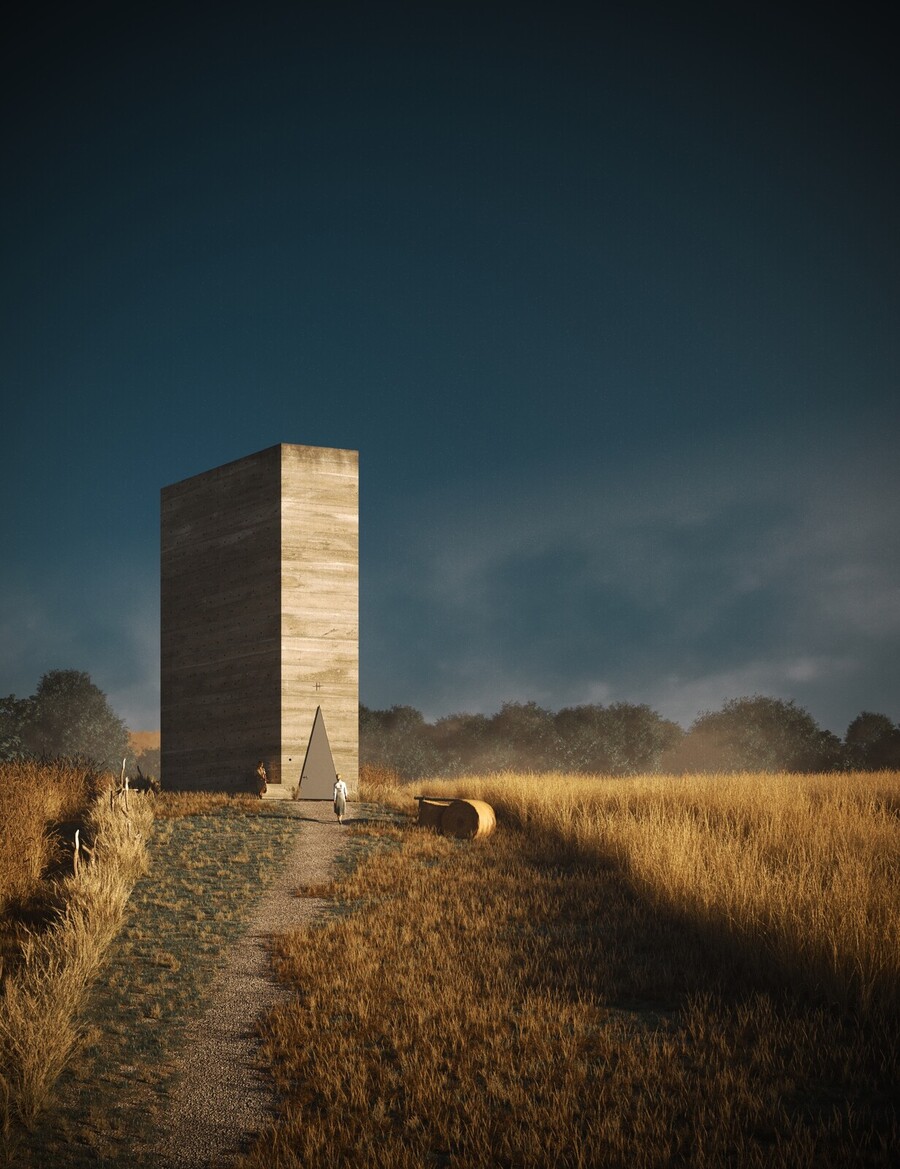
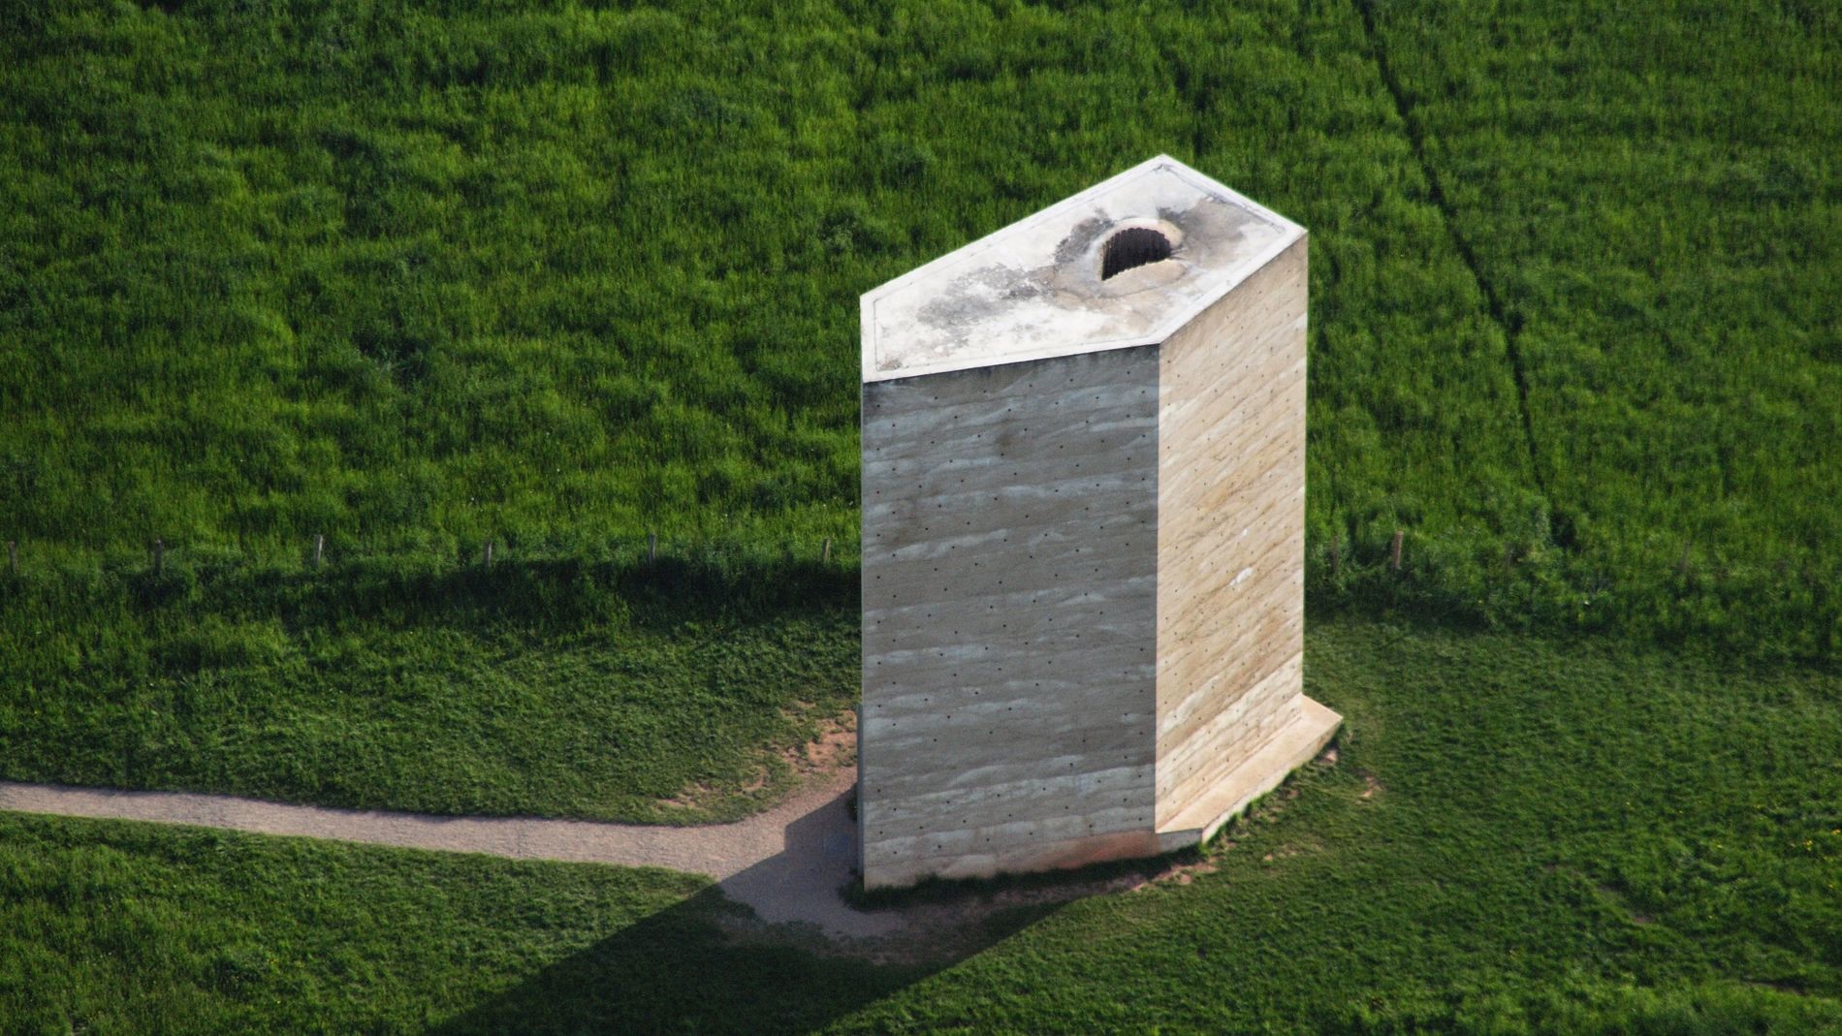
Broeder Klaus Field Chapel, Germany
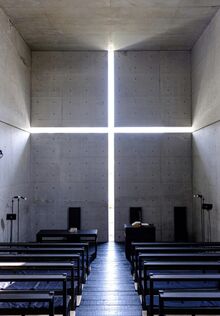
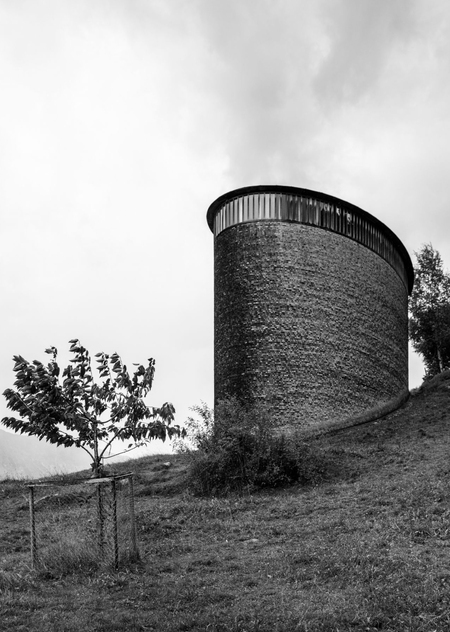
The Capella appears externally as a simple concrete volume—an almost archetypal tower. Yet, inside, an entirely different world unfolds: a dark, charred, cavernous hollow reaching upward toward a source of light. This building particularly illustrates that, for Tzumthor, the facade is not a mere image, but rather the transition from external simplicity to internal experience. Three themes are at play here: • The contrast between a raw exterior form and an emotionally rich interior. • Light as a spiritual and spatial center. • Material as a trace of process: the interior surface retains the memory of the formwork and the firing.
Carlo Scarpa
Carlo Scarpa was an Italian architect and designer, born in Venice in 1906. He studied at the Accademia di Belle Arti in Venice, worked with craftspeople and glassblowers in Murano, and collaborated with Venini and other workshops. This experience shaped his distinctive approach to detail, surface, material junction, and manual precision. Scarpa was deeply connected to Venice—its water, stone, material aging, historical layers, craftsmanship, and decorative culture. Japanese architecture and art also influenced him, particularly the attention paid to pauses, asymmetry, the knot, the threshold, and the connection of elements. His architecture is neither pure modernism nor restoration in the conventional sense. He engages with history as a living stratum: the old is not masked, the new is not hidden, but a tense dialogue emerges between them.
«I have always had a huge desire to engage with traditions, but without capitals and columns.» — Carlo Scarpa
Fondazione Querini Stampalia, Venice, Italy
Carlo Scarpa’s Principles
Principle 1. The Detail as an Autonomous Work For Scarpa, the detail is not secondary. A staircase, a railing, a door handle, the junction of stone and metal, the line of water, the seam of concrete—everything becomes part of the architectural statement. His buildings can be read in close-up. Key formula: Architecture is born at the intersection of materials.
Principle 2. Dialogue Between Old and New Scarpa does not erase historical traces. He adds contemporary elements so that the old and the new remain distinct. His architecture respects history, but it does not imitate it.
Principle 3. Space as a Sequence of Scenes In Scarpa’s work, human movement is almost cinematic. He constructs a route: entry, turn, staircase, frame, view, pause, detail. Space is revealed not all at once, but through a sequence of fragments.
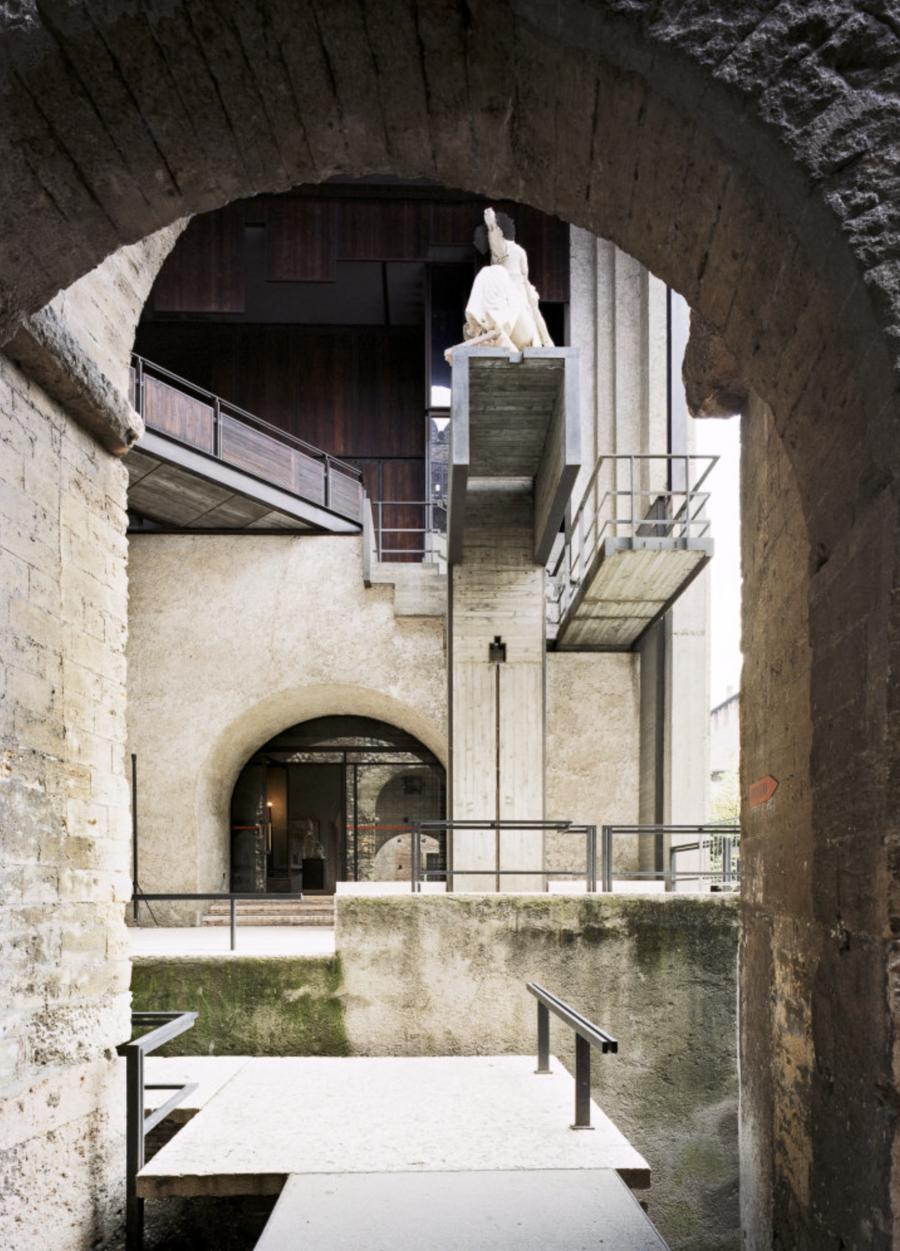
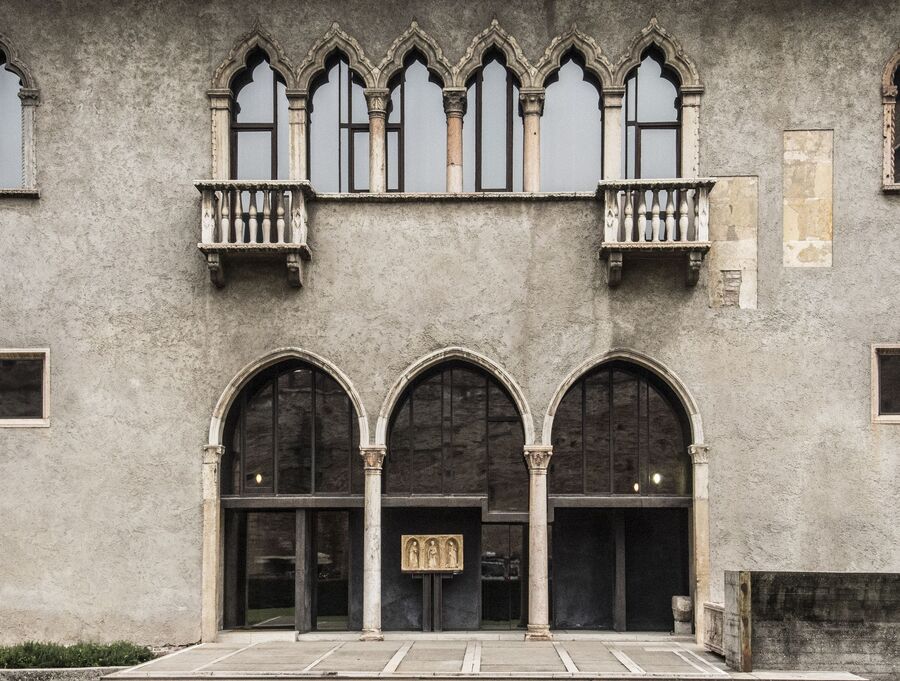
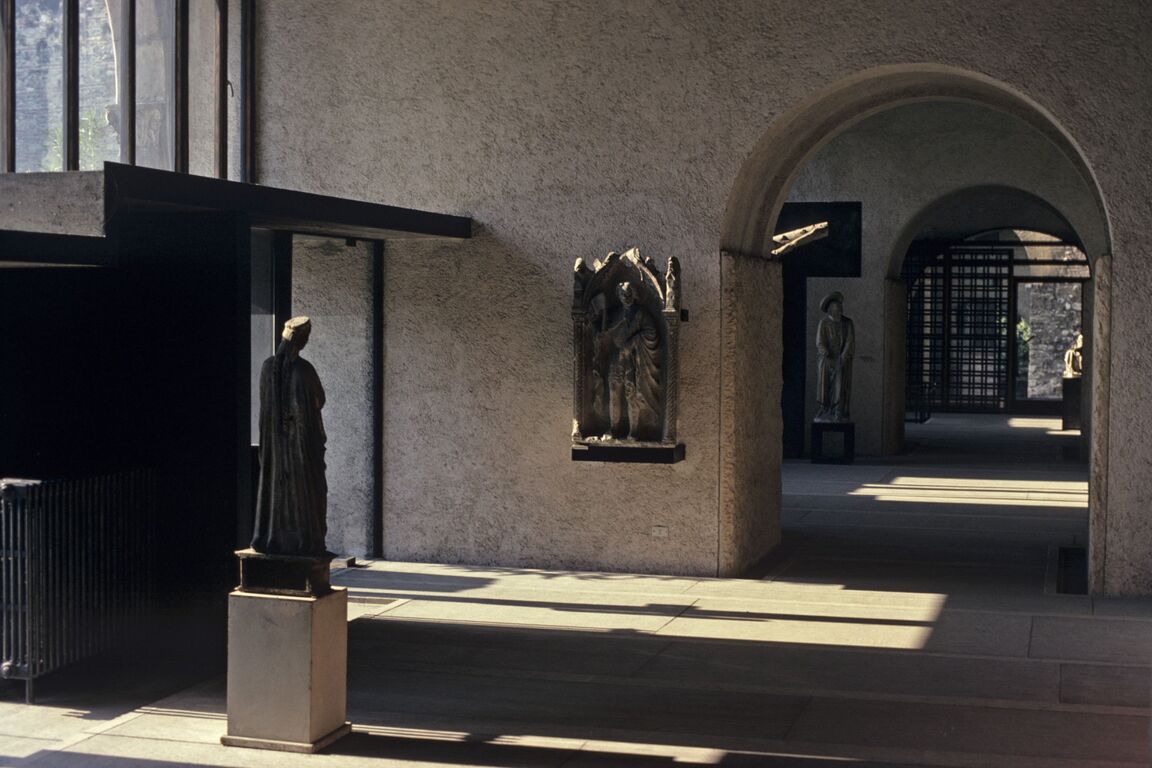
Castelvecchio Museum, Verona, Italy
Castelvecchio—a medieval fortress in Verona that Scarpa transformed into a museum. It stands as one of the most significant examples of his work with historic architecture. The project demonstrates how one can intervene in old architecture without resorting to pastiche or erasing its history. Scarpa introduces new staircases, bridges, pedestals, metallic elements, concrete inserts, and museum pathways. However, he does not attempt to make them look «old-fashioned.» On the contrary, the new remains new, and the old remains old. A tension emerges between the two. This is clearly evident: • Sculptures are placed not neutrally, but as participants in an architectural scene. • The pathway is structured as a series of frames. • Materials—stone, concrete, metal, wood—are connected through precise joints and nodes.
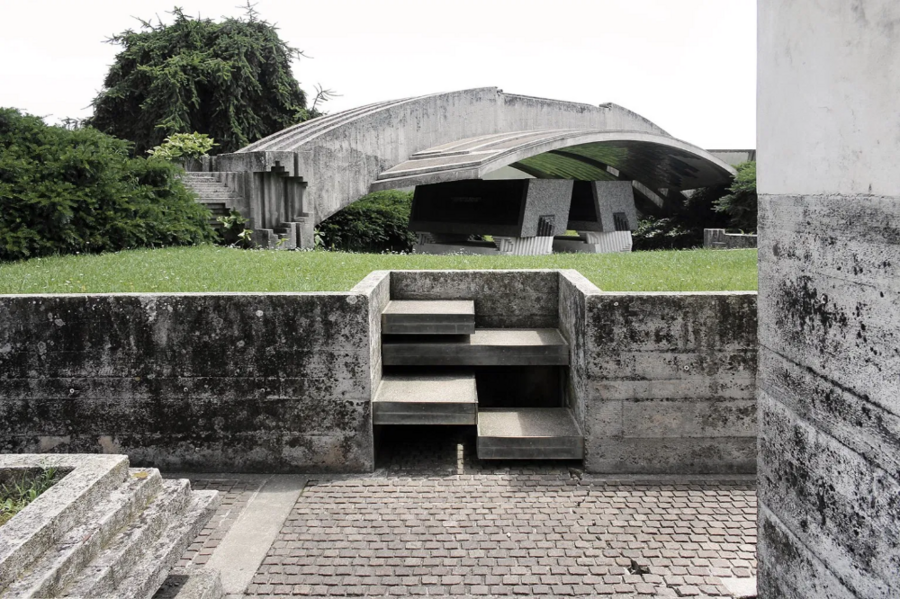
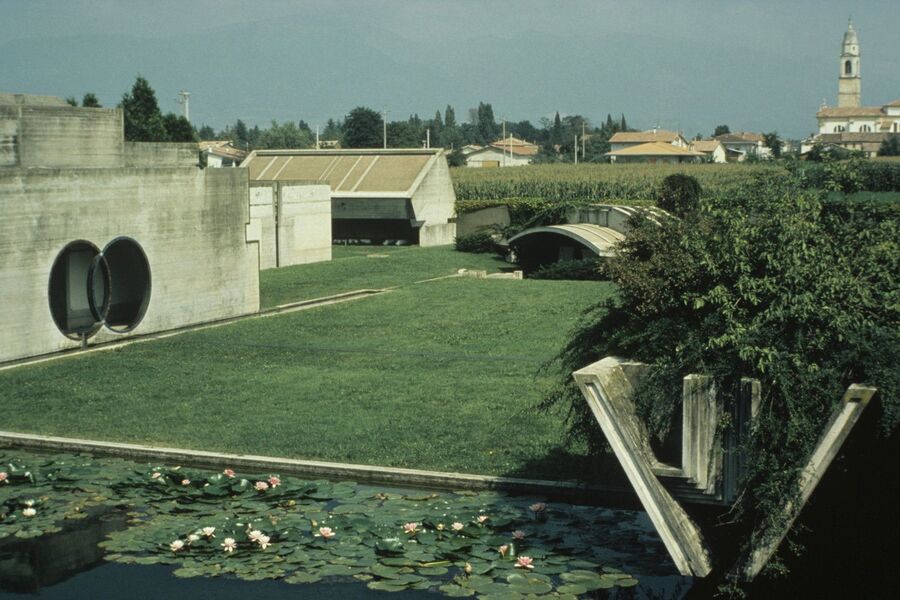
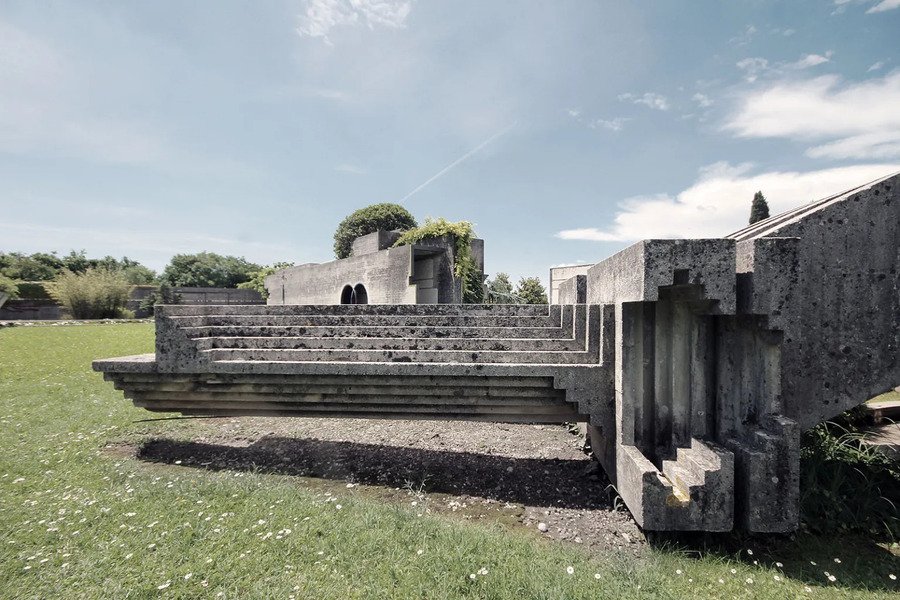
Brion Cemetery, Italy