
Concept
A city contained within a single structure, a residential ring orbiting a planet turned into a weapon, illustrate social organization through space. On a macro level, they reveal relationships that are difficult to capture in an individual portrait: who occupies the upper tiers, who has access to light, where the habitable zone ends, and whose bodies sustain its function. Therefore, the megastructure is interesting not just as a spectacle of engineering prowess. It allows us to conceive of social order as a material environment from which one cannot simply exit.
The goal of this research is to establish a correlation between the arrangement of the image and the political significance of architecture. Rather than cataloging the largest constructions, this study examines recurring motifs: vertical stratification, disproportion to the human scale, closed contours, the rhythm of identical cells, the dominant viewpoint, and the transformation of landscape into a technical surface.
The term «megastructure» is used here as a working category for visual analysis. It encompasses structures and spatial systems that house numerous life functions or dominate a city, territory, or entire world. This allows for a comparison between a tower, an orbital settlement, and planetary infrastructure without classifying them as a single architectural type.
The historical starting point is Fumihiko Maki’s definition: a large framework that accommodates the functions of a city or a part of one. However, the study extends this approach beyond architectural design. Tyler’s Pyramid is viewed as a dominant corporate complex, Coruscant as a planet-city, and the «Death Star» as an inhabited military machine. Their comparability is based on their relationship to the surrounding world, not on identical scale.
The core collection includes ten films and three video games from 1927–2022, ranging from Metropolis to Avatar: The Way of Water. Selection is based on three criteria. The architecture must organize the life of a large community or the operation of an entire system; its structure must be discernible in the image; and it must allow for the investigation of one of the research questions.
Materials are organized thematically, not chronologically. Two or three core examples within a section are compared based on a single characteristic. Additional imagery from Coruscant and NASA projects helps examine the boundaries of interpretation. This collection does not represent all science fiction, nor does it prove historical continuity between the works. Rather, it allows for a detailed examination of several enduring ways in which power is depicted through built worlds.
Research Method—Comparative Image Reading. First, observable characteristics are noted: camera position, human scale, lighting, color, geometry, building density, and boundary visibility. Next, the spatial relationship is determined: above and below, inside and outside, center and periphery, accessible path versus blocked passage. Only after these steps is a political interpretation formulated, cross-referenced with the artwork’s context.A film frame, a game screenshot, a model photograph, and concept art each carry a different status. A frame presents a finished image; a model allows for examination of the construction; concept art represents a solution proposed by the designer. Static game images provide grounds for analyzing visible space but do not replace an investigation of the entire gameplay trajectory. These distinctions are preserved in the captions.
The theoretical framework connects three approaches. Maki allows us to understand mega-structure as a system of interconnected functions, rather than simply a large volume. Langdon Winner suggests considering the political properties of technical objects: the design of an environment can enforce specific relationships between people. Susan Sontag draws attention to the spectacle of catastrophe in science fiction.
These texts are used as tools for posing questions. They are not meant to prove that every symmetry implies dictatorship, or that every dark interior equals exploitation. A specific visual sign gains meaning in conjunction with other signs and with how the structure functions within the world of the work. The research describes the interpretive potential of the images, rather than measuring viewer response.
Hypothesis: The political meaning of a megastructure is determined primarily by how it distributes access, movement, resources, and vulnerability. Scale amplifies these relationships and makes them visible, but it does not inherently explain the nature of power. Therefore, a similar form could denote either a privileged sanctuary or a means of collective survival.
Categories
- Concept: Megastructure as Political Space
- Hierarchy: Who Lives on Top
- Control: Who Sets the Route
- Exploitation: What Remains Outside
- Destruction: The World as a Target
- Hypothesis Testing: Shelter and Labyrinth
- Conclusions and Sources
Hierarchy: Who Lives at the Top
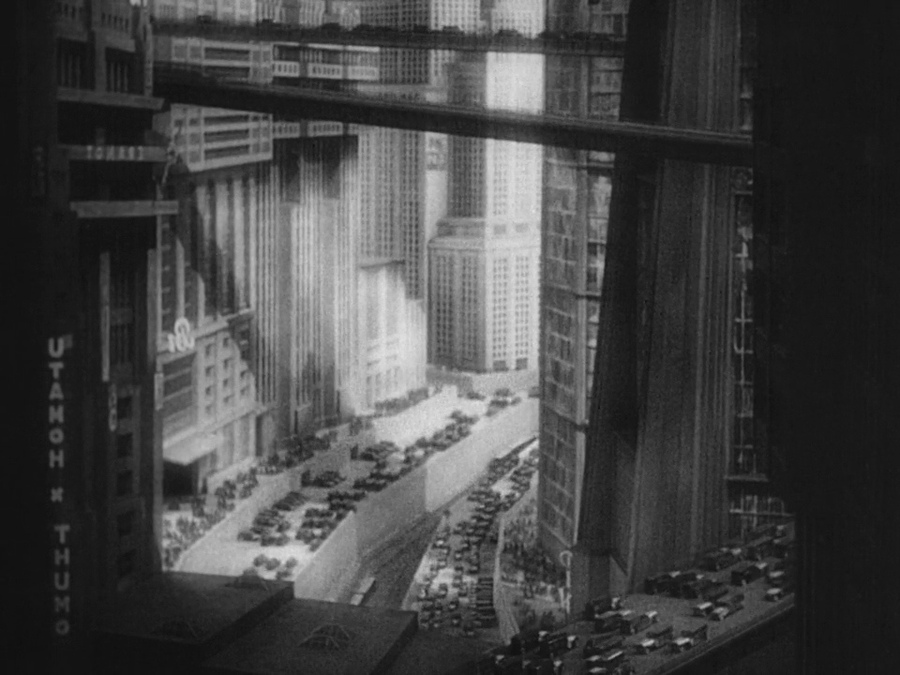
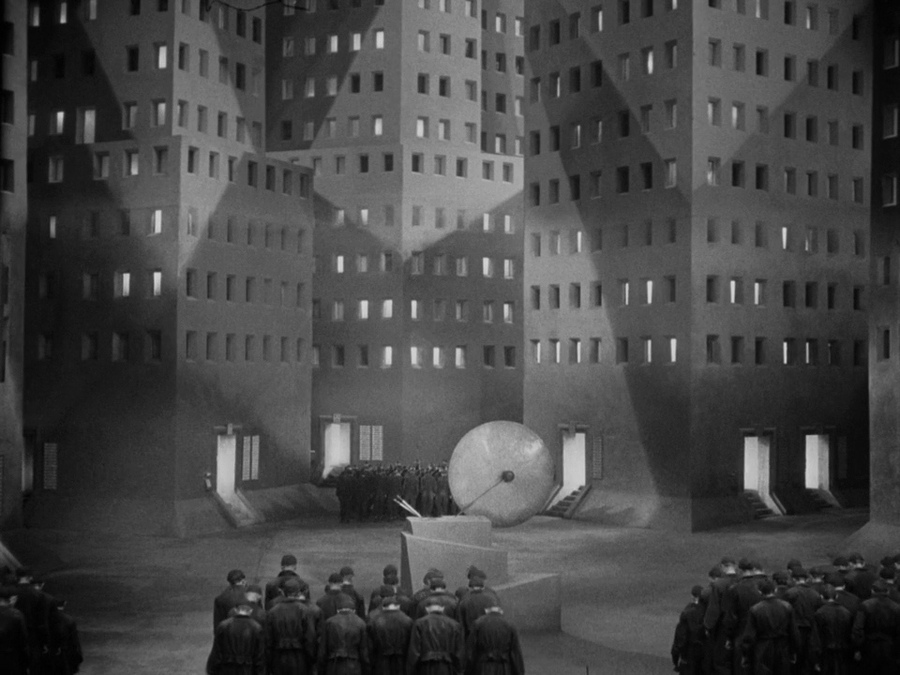
Fig. 01. Fritz Lang. «Metropolis, ” 1927. Frame: a multi-level city. Fig. 02. Fritz Lang. „Metropolis, ” 1927. Frame: the subterranean city of workers.
In «Metropolis,» social stratification is read through the juxtaposition of two architectural rhythms. In the upper city, movement is distributed between the streets and the elevated thoroughfares; buildings vary in height and silhouette. In the underground city, facades are transformed into repetitions of nearly identical windows. In the first image, the diversity of forms suggests multiple directions; in the second, the central plaza and the dense wall of buildings gather people into a single mass.Height here is linked to access to space and the ability to choose one’s trajectory. A single frame of the upper city does not yet prove privilege. But its comparison with the workers' dwellings makes the vertical organization a metaphor for social division: variety above is supported by uniformity below.

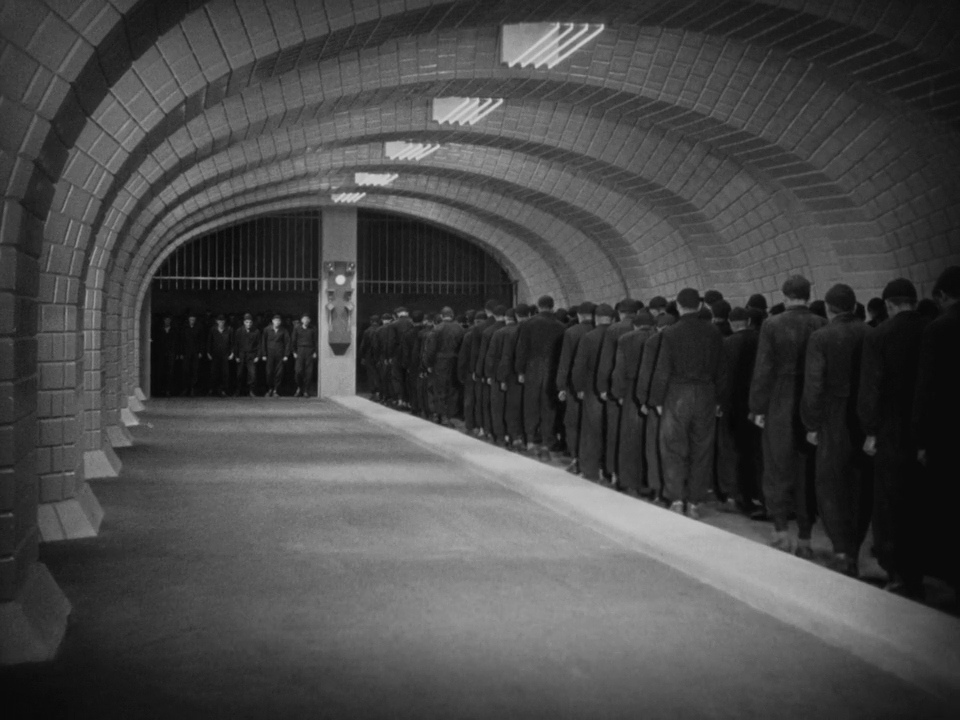
Fig. 03. Fritz Lang. «Metropolis,» 1927. Scene: workers being lined up in the corridor. Fig. 04. Fritz Lang. «Metropolis,» 1927. Scene: a person at a dial machine.
Subordination is shown not only through the structure of the city but also through the body’s posture. The arches of the corridor repeat into the depth; the rows of workers continue this rhythm. Dropped heads and identical clothing minimize differences between people. The architectural module becomes a model of behavior. In the machine with the dial, the human figure no longer sets the scale of the structure—it is stretched between its elements. The circular diagram dictates the pose, and time becomes a visible force of coercion. These images clarify the meaning of the urban vertical. The low-income district is not merely poor; it is a space where the individual gesture is subservient to the general rhythm of production.
Fig. 05. EEG Studio. «Blade Runner, ” 1982. Production photo: Tyrell Complex model. Photographer unknown.
The Tyrell Corporation complex replaces the slender silhouette of a skyscraper with a massive, stepped form. The model photograph particularly highlights the wide base, the slopes, and the setbacks. The numerous illuminated cells do not lighten the volume; rather, they emphasize its density—the structure appears simultaneously as a building and an artificial relief. The production material allows one to examine a geometry that the fog and nighttime lighting partially conceal in the film. [4]
The pyramidal composition allows for a temple-like interpretation: the corporation’s power takes on the guise of an ancient and almost sacred force. This is an interpretation of the form, not an assertion of direct copying of a specific monument. The difference in scale is crucial: an individual window is subject to the overall monument just as an individual life is to the system created by the corporation.
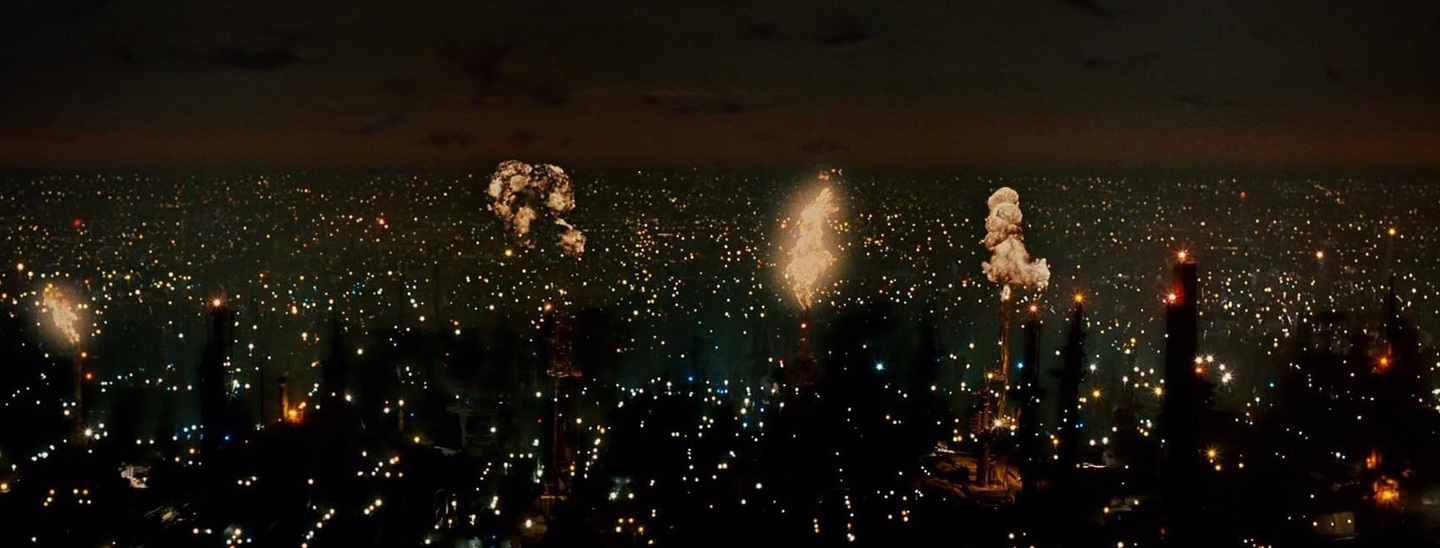
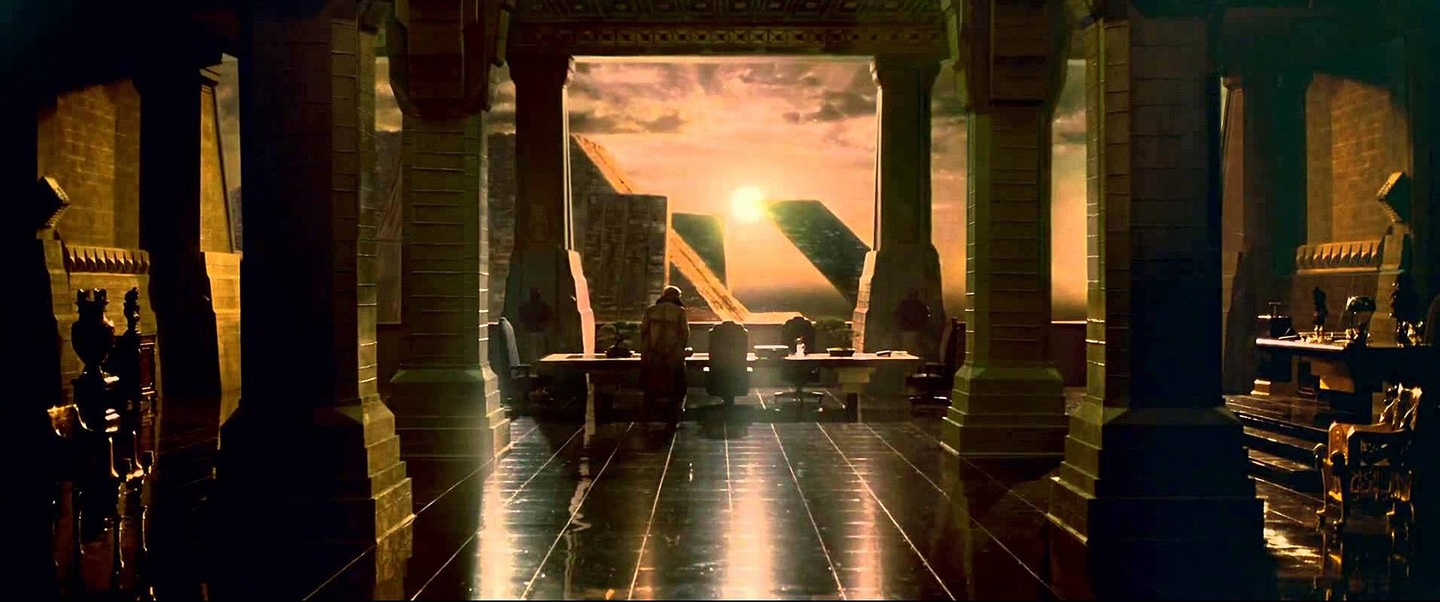
Fig. 06. Ridley Scott. Blade Runner, 1982. Scene: Tyrell Corporation interior. Fig. 07. Ridley Scott. Blade Runner, 1982. Scene: industrial panorama of Los Angeles.
The corporate privilege is expressed through the distribution of visibility. In Terrell’s interior, columns form a ceremonial passage, warm light fills the depth of the frame, and the distant view remains open. The industrial panorama, conversely, breaks down into small lights, smoke, and bursts of flame. The human figure disappears in such a broad frame.
This comparison illustrates two positions relative to the same technological civilization: observing it from a spacious interior or being absorbed by its dense infrastructure. In the narrative, the corporation produces replicants; visual analysis clarifies how its power assumes a spatial form. The large, open volume above turns out to be just as much a privilege as the right to command others' labor. Specifics of the lighting are examined across finished shots, rather than on model photographs.
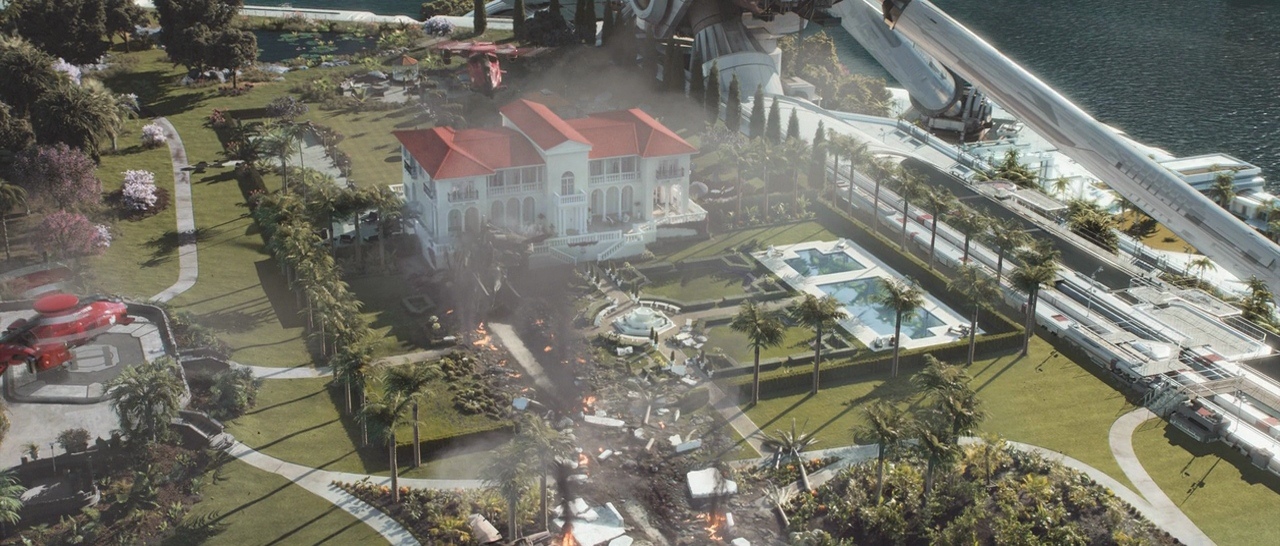

Fig. 08. Neil Blomkamp. «Elysium,» 2013. Frame: orbital settlement near Earth.
Fig. 09. Neil Blomkamp. «Elysium,» 2013. Frame: green residential surface of the ring.
In «Elysium,» the vertical division becomes orbital. The ring’s exterior allows it to encompass the settlement entirely: its contour is sharp, and a dark void remains around it. The inner surface is filled with greenery and sparse development. The artificial world appears managed and complete.
The boundary of privilege now coincides with the boundary of habitat. One cannot simply walk between Earth and the ring; a transport and legal mechanism for crossing is required. The film makes this distinction part of the conflict, and the imagery gives it an extremely clear form. Inequality is presented not as the proximity of rich and poor districts, but as the separation into two worlds. Image Engine links the development of the station to images of NASA orbital colonies; here, the engineering model acquires a socially selective function.