PARK
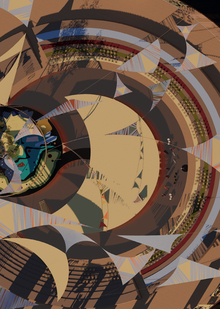
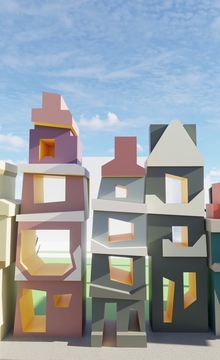
The main concept of the park is to create a space where architectural forms, inspired by the work of El Lissitzky, become integrated with the natural environment. The forest occupies most of the territory, preserving the freedom to wander without a predefined path. Visitors can choose their own route, moving both along designated paths and through the trees.
ENTRANCES/EXITS
The main entrance/exit is the primary point, while all others are secondary. Generally, one can access the park from almost any location, excluding the area near the road and the willow pond.

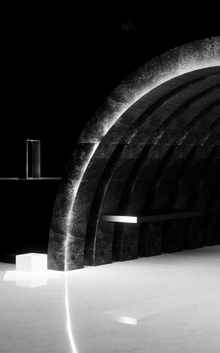
Architectural objects based on the principles of Proun are integrated into the natural environment. Many of these structures are interactive: visitors can ascend the constructions, reach the canopy level of the trees, and view the park from a new perspective. Thus, people constantly shift their position in space—moving from a forest path to an architectural form, from ground level to the heights of the treetops.
ZONING AND DENDROGRAM


The park becomes a site of dialogue between nature, architecture, and humanity, and the interaction with form transforms into the primary way of engaging with El Lissitzky’s heritage.
VISUALIZATIONS


Main Entrance


Pond with willows


Play Zone


Coworking


Winter Park
Evening view