Navigation
1. Concept 2. Source Concepts: How to Read a Temple Plan 3. The Basilica of Hagios Hippos 4. Hagia Sophia Cathedral 5. The Church of St. Ripsime 6. The Jvari Temple 7. St. Sophia Cathedral in Kyiv 8. General Analysis 9. Conclusion and Findings 10. Bibliography
Concept
If one juxtaposes the plans of the Achropolitos Basilica in Thessaloniki, the St. Rhysime Church in Vagharshapat, and the Saint Sophia Cathedral in Kyiv, it is difficult to immediately believe that all three structures belong to the same tradition of Christian ecclesiastical architecture. In the first case, the main space is elongated toward the altar and divided by colonnades; in the second, it gathers around a central dome; and in the third, the central dome composition is surrounded by a complex system of additional spaces. This disparity in plans intrigued me and became the starting point of this research. I posed the question of what precisely unites such diverse structures and why externally similar solutions do not always imply identical spatial organization.
The study will examine the church architecture of the Eastern Christian world from the 5th to the 11th centuries. During this period, alongside traditional basilicas, various types of domed churches developed, each addressing the organization of interior space in a distinct manner. Furthermore, the emergence of new architectural forms did not signify the disappearance of older ones—different types of churches coexisted simultaneously. Their specific characteristics depended on the time of construction, local traditions, the building’s function, and cultural ties between regions.
For comparison, I have selected five monuments: the Achropolitos Basilica, the Hagia Sophia Cathedral in Constantinople, the St. Rhysime Church, the Jvari Monastery, and the Saint Sophia Cathedral in Kyiv. Each represents a specific method of organizing sacred space. Achropolitos allows for the study of the longitudinal basilica composition; Hagia Sophia—the integration of a longitudinal space with a central dome; Rhysime and Jvari—centrally planned churches of the Transcaucasus with similar layouts; and St. Sophia in Kyiv—a complex multi-aisled cross-in-square composition. This selection enables a tracing of not only the differences between architectural types but also the commonalities among buildings from different regions.
The core of the research will be a comparison of the plans, sections, and photographs of these churches. I will focus on the dome’s placement, the supporting system, the ratio between the central space and the auxiliary rooms, and how the building’s internal structure is reflected in its external appearance. The work will proceed systematically: from explaining fundamental architectural concepts and examining individual monuments to a comprehensive comparison of all five.
When studying this topic, I relied on several research papers that helped examine the architectural features of the monuments not in isolation from their history, but within the context of the development of Eastern Christian architecture.
Hypothesis
I propose that the diversity of Eastern Christian church forms from the 5th to the 11th centuries is not due to the sequential replacement of one architectural type by another, but rather to the existence of several interacting traditions. Despite variations in layout and structure, these buildings share common principles for organizing sacred space, which found its own architectural expression in each region.
Objective
Using five selected monuments as examples, identify the common principles and differences in the organization of sacred space and illustrate how a single Christian tradition could be expressed through various architectural forms. Comparing the floor plans and structural solutions will allow us to test the hypothesis that the development of Eastern Christian architecture did not occur along a single trajectory of changing architectural types, but rather through their parallel existence and mutual influence.
Foundational Concepts: How to Read a Temple Plan
First and foremost, attention should be drawn to the way the space is organized. In most of the churches examined, the altar area is located in the east, and the main entrance is on the opposite side. The altar is usually situated in the apse—a semi-circular or polygonal projection that is easily recognizable on the plan. Before the main space of the church, there may be a narthex—an entrance area—and the main part of the interior is called the naos [5].
One of the primary types of early Christian church is the basilica.
Plan of the Basilica of Maxentius-Constantine, Rome
Its space has an elongated shape, divided into naves by longitudinal rows of columns or piers. The central nave is usually wider and often taller than the side naves, which may allow it to receive additional light from clerestory windows. This organization creates a pronounced longitudinal axis directed from the entrance to the altar [1]. However, the division into naves does not mean that movement and perception of the space were always dictated solely by this axis; transverse connections between rooms could also play an important role in early Byzantine basilicas [5].Another method of church construction involves emphasizing the central space. In centralized structures, the main parts of the building are arranged around a single geometric core, which can be circular, square, or polygonal. One such plan is the tetraconch.
Plan of the Basilica di San Lorenzo Maggiore, Milan
Its distinctive feature lies in four semicircular niches, or conches, oriented in different directions. On the floor plan, these form a cruciform composition around a central point. Furthermore, the various tetraconchs can differ significantly in the arrangement of their corner spaces and their exterior profiles [2].
The cross-domed church occupies a special place.
Plan of the Panagia Halkion Church, Thessaloniki
Its space is organized around a central section covered by a dome. In its expanded form, the dome rests on four supports via a system of arches, and the sections adjacent to the center form a cross. Corner cells are situated between its arms. On a plan, such a structure can be inscribed within a rectangle or a square. Unlike the tetraconch, here the cross-shaped composition is primarily formed by the system of under-dome spaces and ceilings, rather than four semi-circular conches [3].
When comparing churches, the structure must also be considered. The dome does not exist in isolation from the building; its load is transferred to arches, columns, or walls. To transition from a square base to a circular domed termination, pendentives—curvilinear triangular surfaces—or trompes—vaulted constructions spanning the corners—may be used. These elements cannot always be determined from a single plan; therefore, understanding the structure of the dome also requires consulting sections and interior photographs.
Thus, when reading a plan, it is important to ask several questions: where is the main space, how is it connected to the other parts of the building, what supports the ceiling, and how pronounced is the longitudinal or central composition? Based on these criteria, I will proceed to compare the five selected churches.
Basilica of Achiropyitos
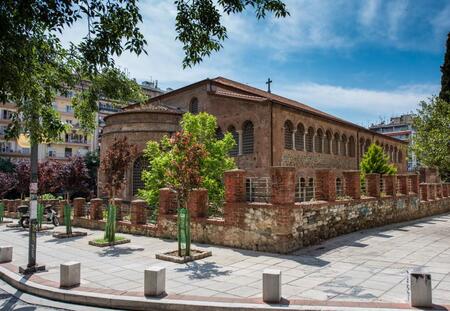
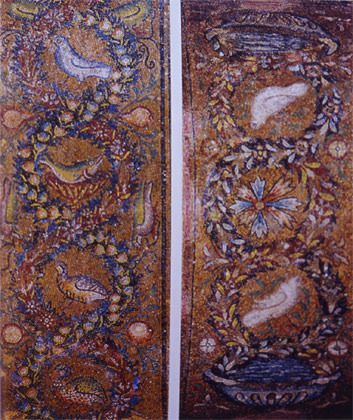
The Basilica of Achiropoietos in Thessaloniki is one of the best-preserved monuments of early Christian architecture in Greece. Its construction dates back to the mid-5th century, approximately 450–470 AD. The church was built on the site of an earlier Roman bath complex and was initially dedicated to the Virgin Mary. The name «Achiropoietos, ” meaning „Not Made by Human Hands, ” is associated with the revered icon of the Mother of God venerated there, but the name only became attached to the church significantly later than its construction. [4; 7]
This church is particularly valuable for research because its architecture allows for a clear representation of the layout of a large early Byzantine basilica. Despite numerous changes in the building’s use, its basic spatial structure has been preserved. [4]
Space Planning and Organization
At the heart of the Achiropyitos lies an elongated rectangular plan divided into three naves by two rows of longitudinal columns. The central nave is significantly wider than the side naves and terminates on the east with a large semicircular apse. On the west side is a narthex, from which a three-bay arcade, called a tribylon [4; 6], leads into the main body of the church.The plan clearly shows how the colonnades organize the space. They divide the interior into several interconnected sections. Because of this, the central nave retains a dominant position, yet the side spaces are not entirely isolated from it.If one mentally traverses from the western entrance to the apse, it becomes apparent that the entire composition has a distinctly longitudinal orientation. However, this axis is not the only way to perceive the interior. Through numerous arched openings, the gaze freely moves from the central nave to the sides, and then returns. Thus, the space is simultaneously segmented by the columns and unified by a system of open arcades [5].
Construction and interior volume
Unlike the domed temples, which will be discussed later, Achiropyitos does not feature a central dome. Its main nave is covered by a high wooden roof, and galleries line the upper tier above the side naves. The central part of the building rises significantly higher than the sides, creating a vast, open space [4; 6].
The columns and the arches connecting them play a crucial role in the architecture. The repeating bays create a rhythm that can be traced almost throughout the entire interior. The arches continue the vertical movement of the columns and link the lower level with the upper parts of the walls. Because of this, the large space is not perceived as an empty rectangular hall; it possesses a complex, yet clearly discernible, internal structure.
G. S. Kolpakova draws attention to the spatial perspective created by the numerous marble colonnades. When examining photographs of the interior, it is indeed noticeable that the columns do not so much impede the view as they guide it [5].
Light as part of architectural composition
One of the basilica’s most striking features is its illumination. Windows are placed high up on the walls of the central nave, allowing daylight to penetrate directly into the main space. Additional light comes from the side aisles and galleries. Windows are also present in the eastern apse [4].The large number of openings, combined with the marble surfaces, gives the interior a visually light quality. This is particularly evident in photographs that show multiple arcades and windows of the upper tier simultaneously.
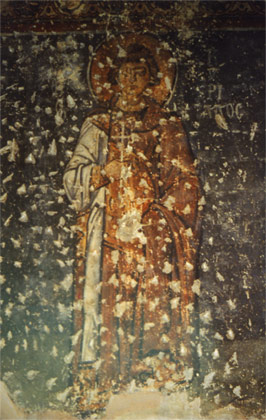
Decorative Design