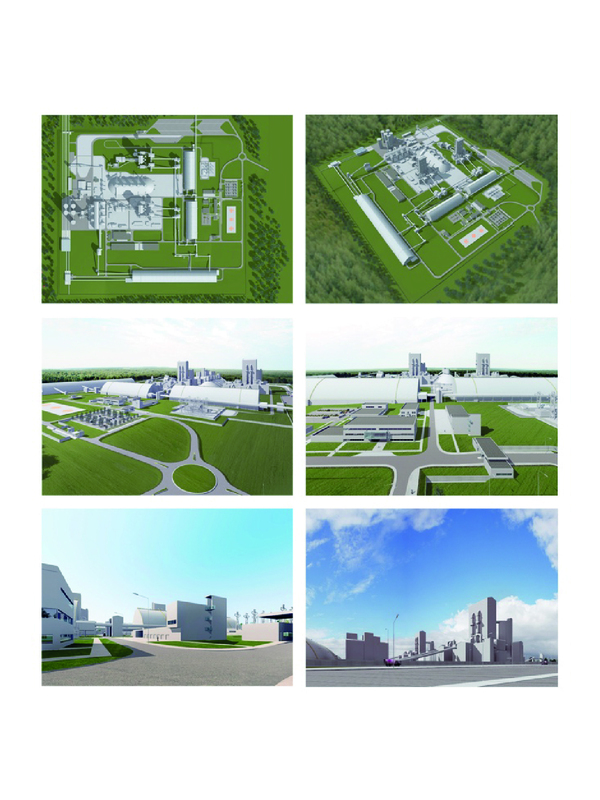
Project Proposals for the Color Palette of the Kaluga Cement Plant (KCZ) Architectural and Design Environment
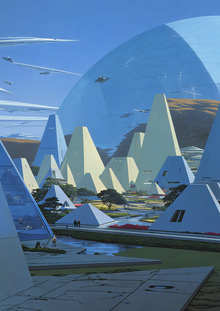
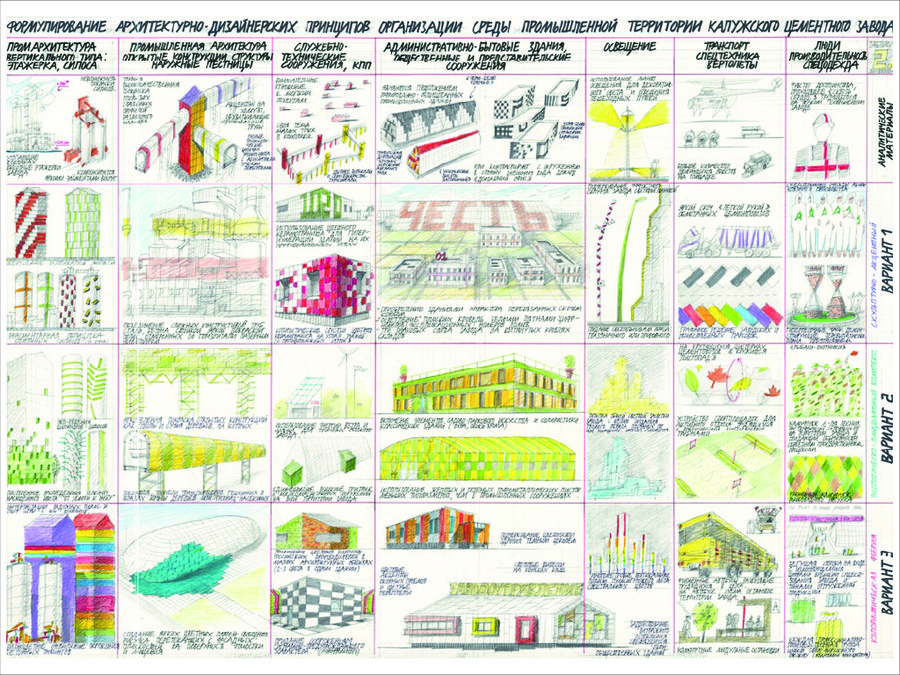
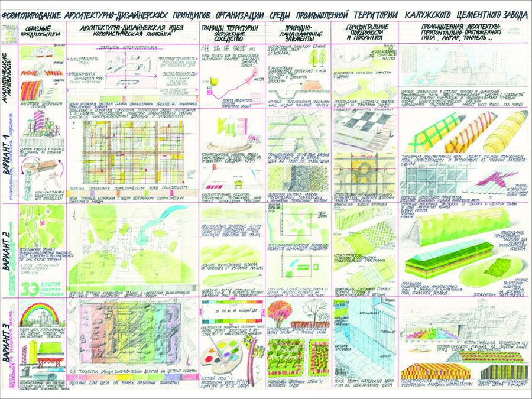
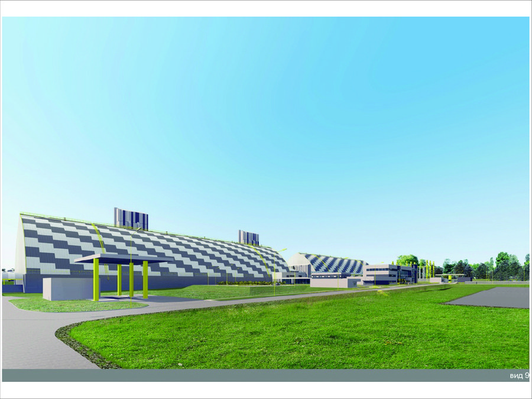
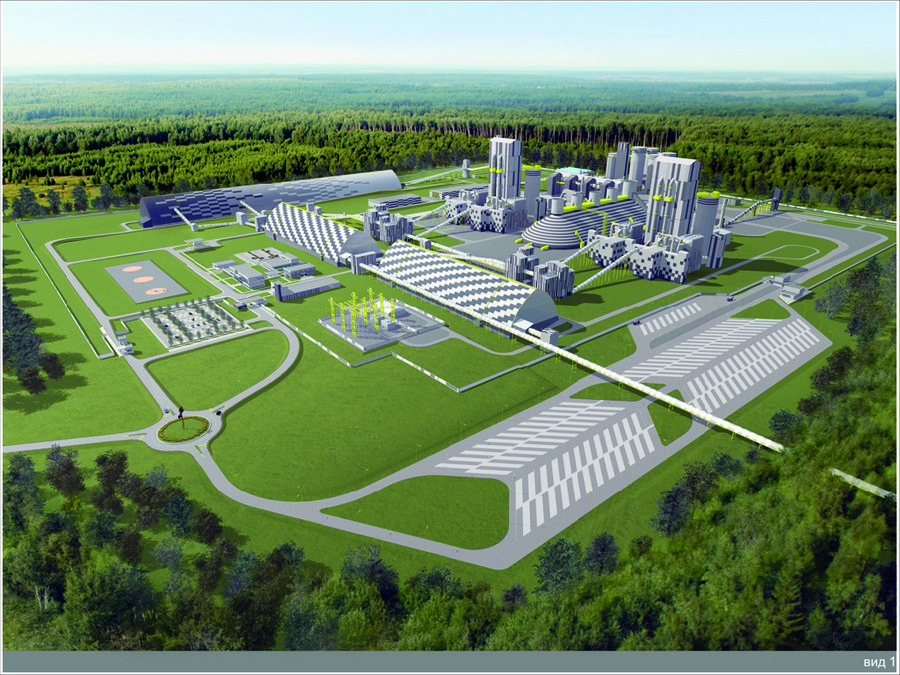
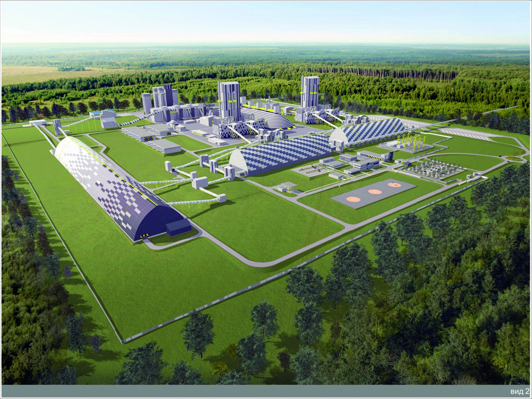
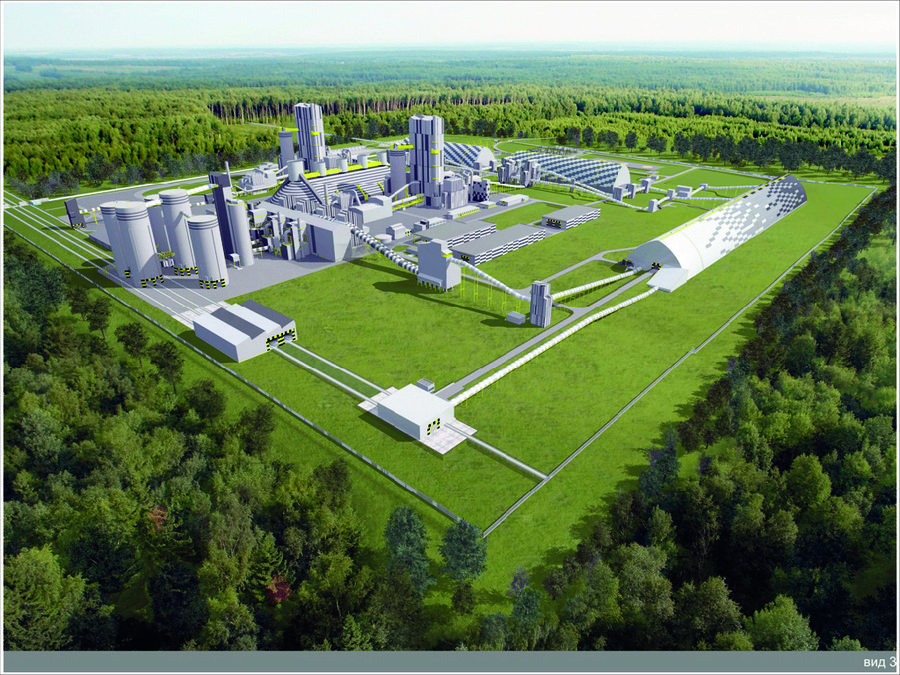
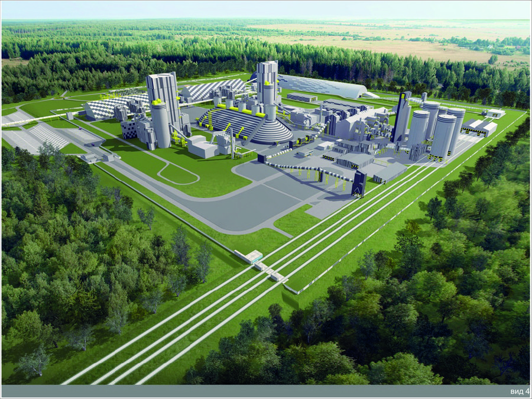
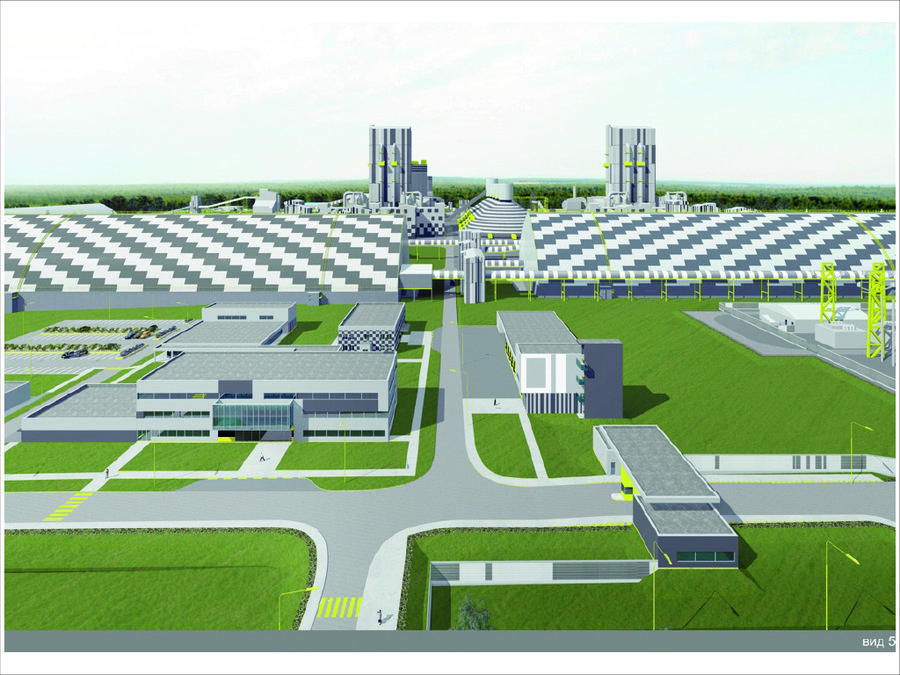
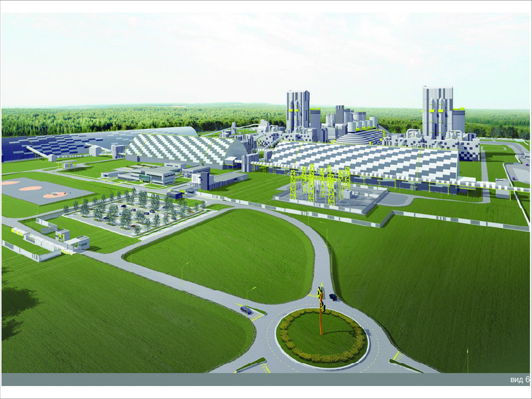
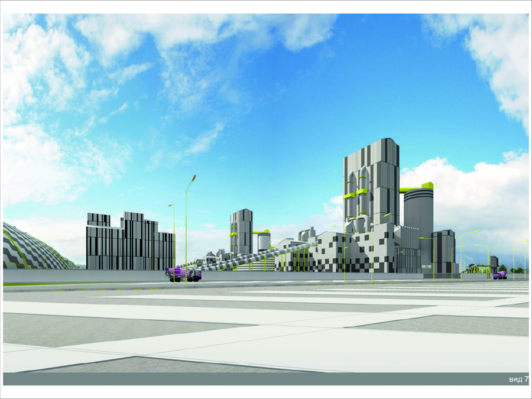
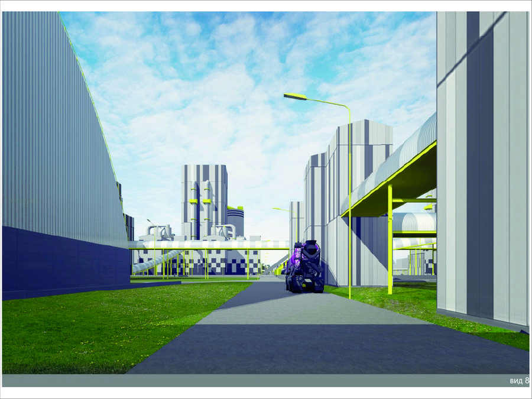
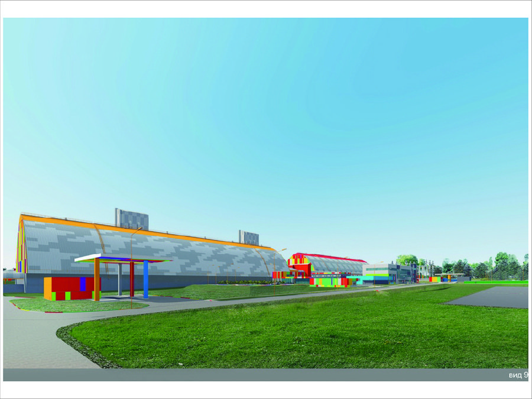
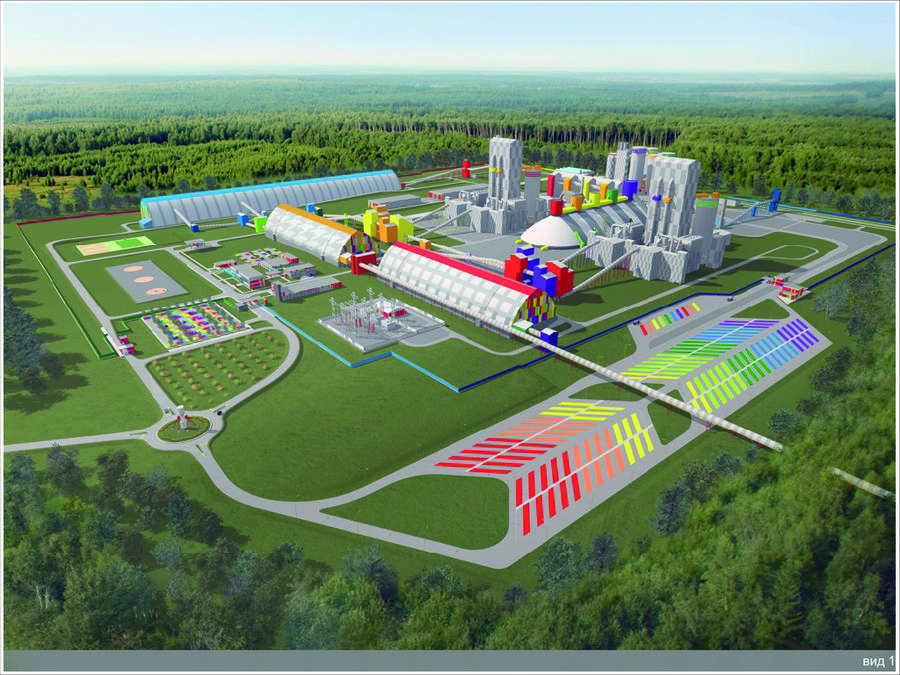
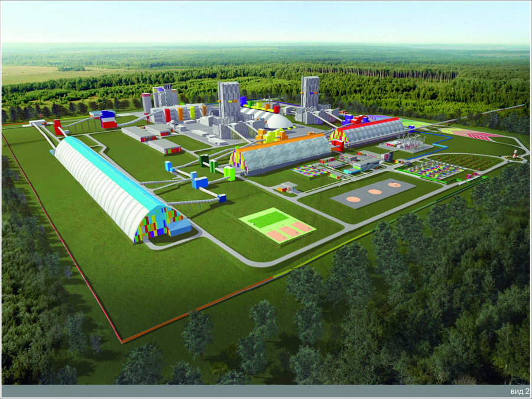
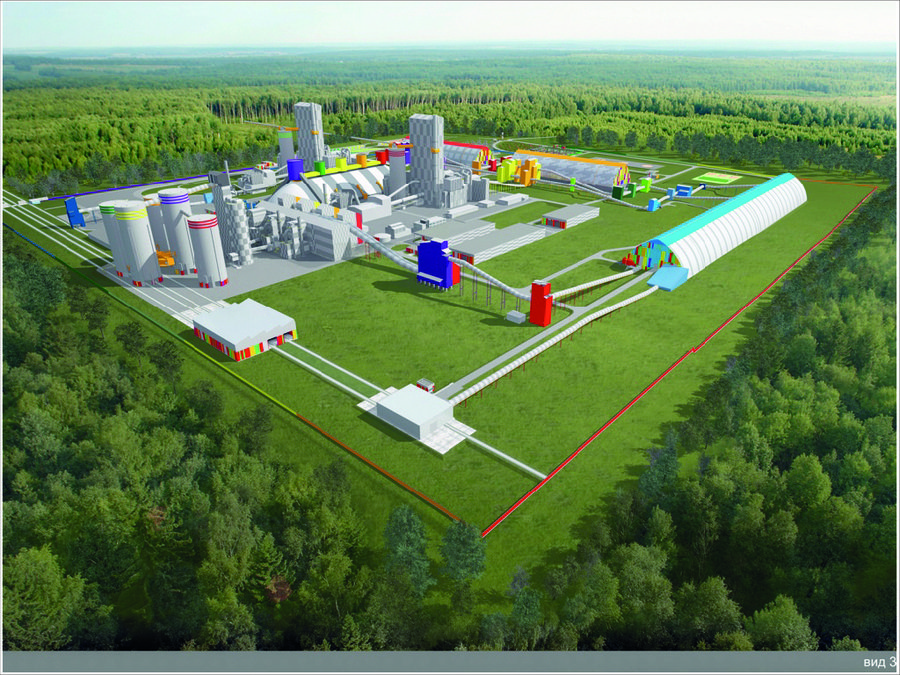
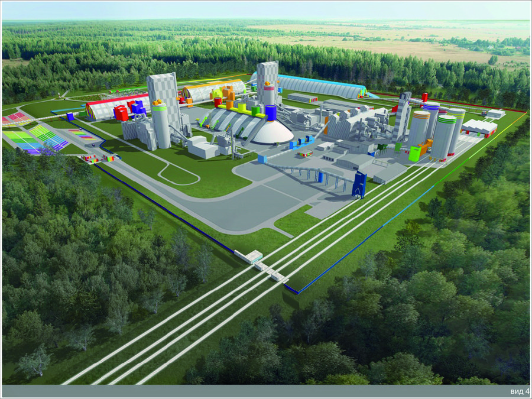
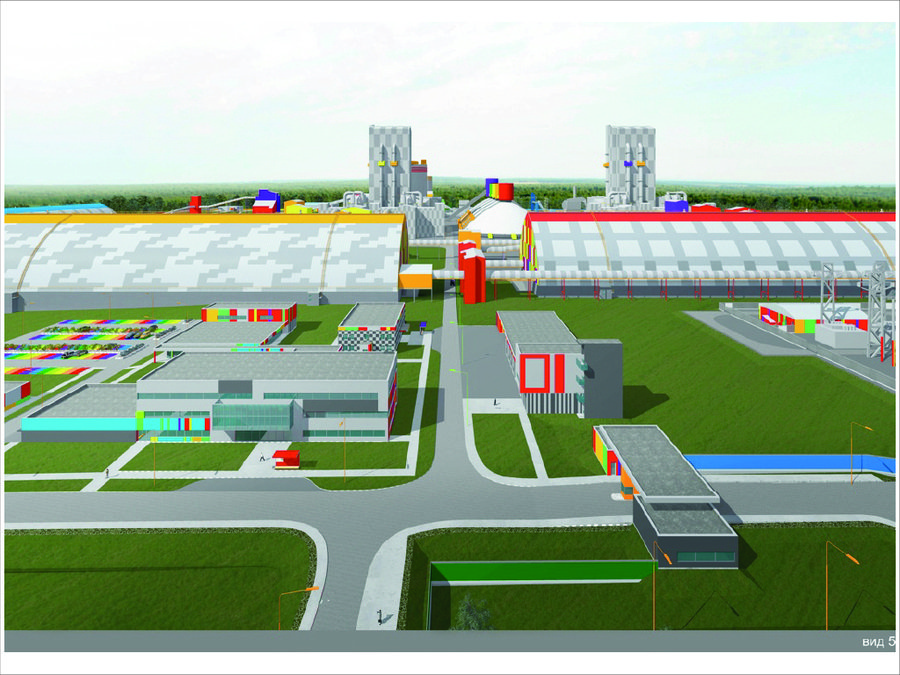
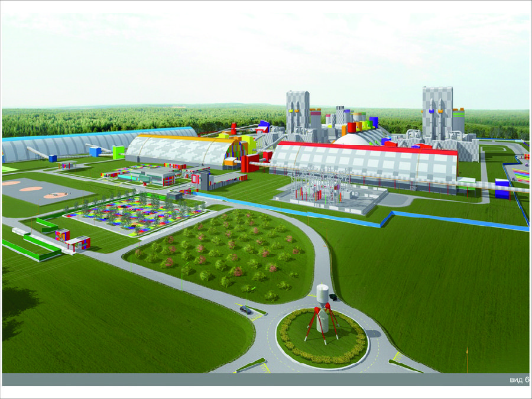
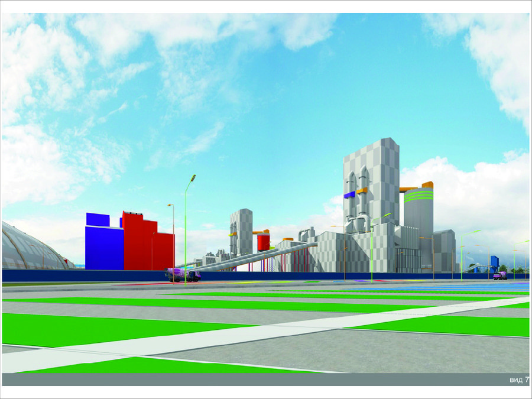
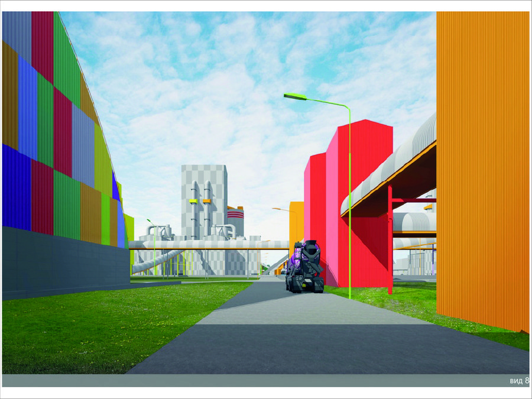
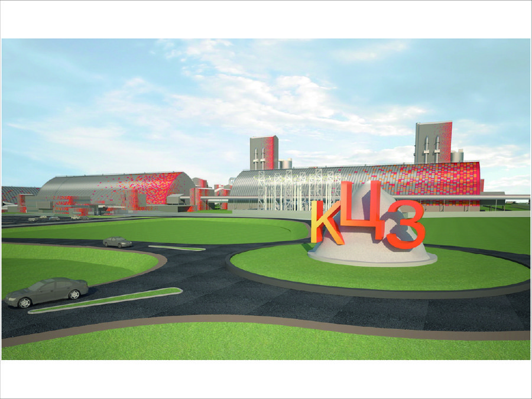
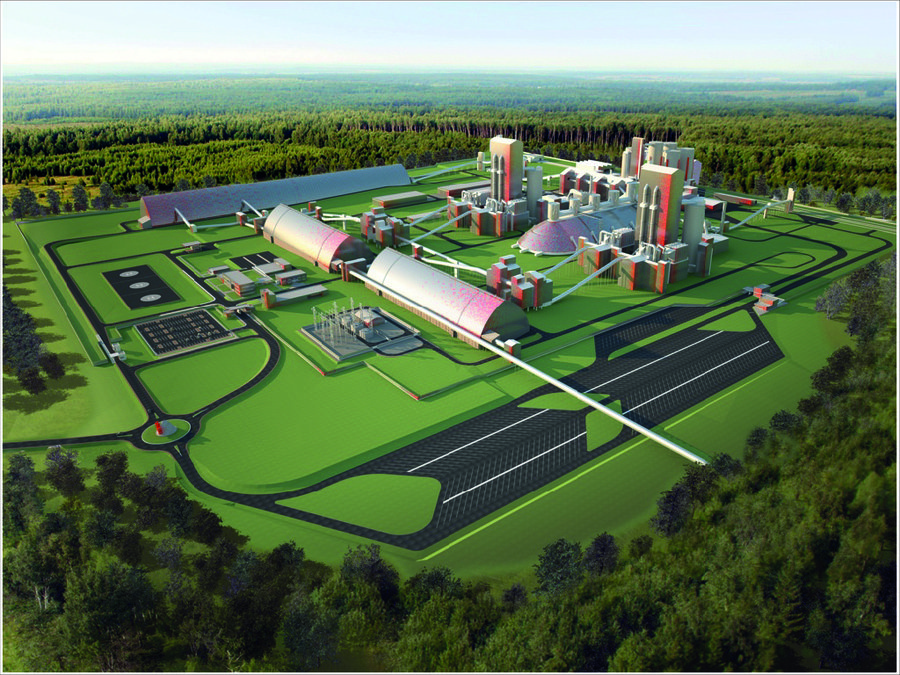
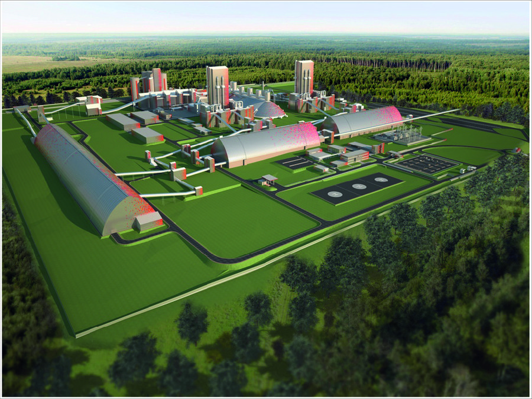
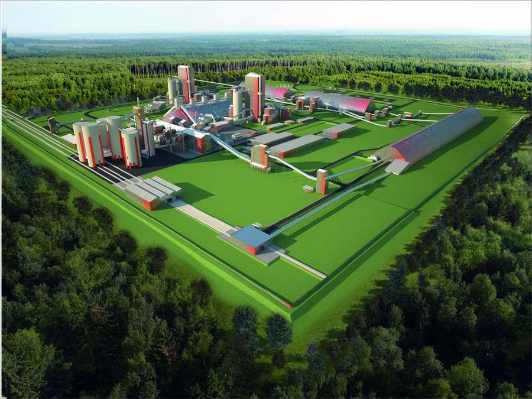
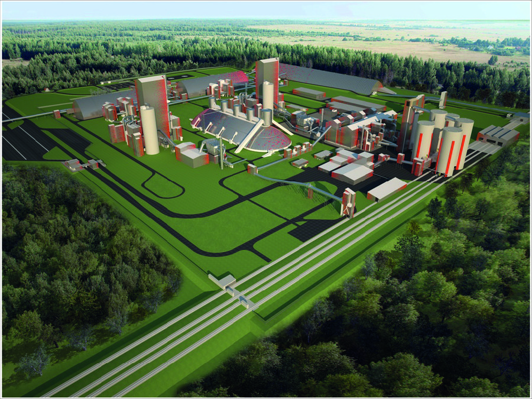
The large-scale construction of a new 100-hectare concrete plant in the Kaluga region required a specific approach to its color scheme. At the conceptual level, the mass of geometric volumes and structures was unified using black-and-white graphic patterns, the scale of which was dictated by the dimensions of the facade finishing panels. Each type of structure and industrial complex possessed its own unique pattern and contrasting execution. Collectively, they were intended to evoke the architectural fantasies of Yakov Chernichov in their perspective interpretations.
Original size 1024x768
Original size 1024x768
CONTRASTIVE OPTION
Original size 1024x768
1/9
Original size 1024x768
SPECTRAL VARIANT
Original size 1024x768
1/9
Original size 1024x768
«PIXELS» OPTION
Original size 1024x768
1/5
Original size 1024x768