Concept
Methods of representing architectural space, compositional techniques, and the interaction of architectural elements with character figures. The focus is on pictorial works in the emaki format (illustrated scrolls). The study covers the 12th–14th centuries—the Heian, Kamakura, and early Muromachi periods.
Introduction
In different cultures, artists conveyed depth, volume, and the placement of objects in varied ways. During the medieval period, Japanese painting developed a distinct system for depicting architecture that differed from conventional European approaches to spatial construction. Why did Japanese artists from the 12th–14th centuries depict architectural space without a familiar vanishing point, and how did this method of representation influence the composition of narrative painting?
What are Emaki?
Emaki are Japanese illustrated narrative scrolls that combine pictorial imagery with written text. They were intended to be viewed sequentially: the spectator would gradually unroll the scroll, revealing individual segments of the illustration. This format allowed for the telling of extended stories, bringing together multiple events within a single work.
The horizontal format of the emaki dictated the characteristics of the composition. Unlike a painting, which the viewer perceives in its entirety, a scroll unfolds progressively. The image exists as a sequence of interconnected fragments. This allowed the artist to change scale, point of view, and the nature of the image within a single work.
Traditionally, scrolls are viewed from right to left. The viewer gradually reveals new sections of the image while simultaneously concealing the parts already seen. Thus, the composition is built not only in space but also in time: each new segment becomes a continuation of the previous one.
In emaki, textual fragments are often alternated with pictorial scenes. The text introduces the viewer to the content of the episode, while the image conveys its visual aspect. Occasionally, multiple events may be combined into a single pictorial scene. This interaction creates a unique narrative structure where word and image complement each other.
Yamato-e — an artistic language
Yamato-e is a style of Japanese painting that developed during the Heian period. It is characterized by attention to Japanese themes, expressive lines, decorative color combinations, and unique methods of composition. In narrative painting, the architecture in yamato-e is often depicted symbolically, adhering to the logic of the scene rather than a strict reproduction of realistic perspective.
In Japanese scrolls, buildings serve several functions simultaneously. They indicate the setting, divide the composition into separate parts, determine the placement of characters, and help the viewer navigate the narrative. Therefore, architecture is viewed not as an independent architectural object, but as an element of pictorial language.
The following four characteristics will be examined: — A conditional top-down perspective. — An interior visualization without a roof. — The division of space by architectural elements. — The integration of multiple scenes into a single composition.
«THE TALE OF GENJI»: ARCHITECTURE AS CONDITIONAL SPACE
Illustrated scrolls of the «Tale of Genji» — Date: First half of the 12th century. — Period: Heian. — Material: Pigments and ink on paper. — Format: Illustrated horizontal scrolls. — Location of preserved sections: Tokugawa Art Museum and Goto Museum. The surviving fragments are part of a larger original series.
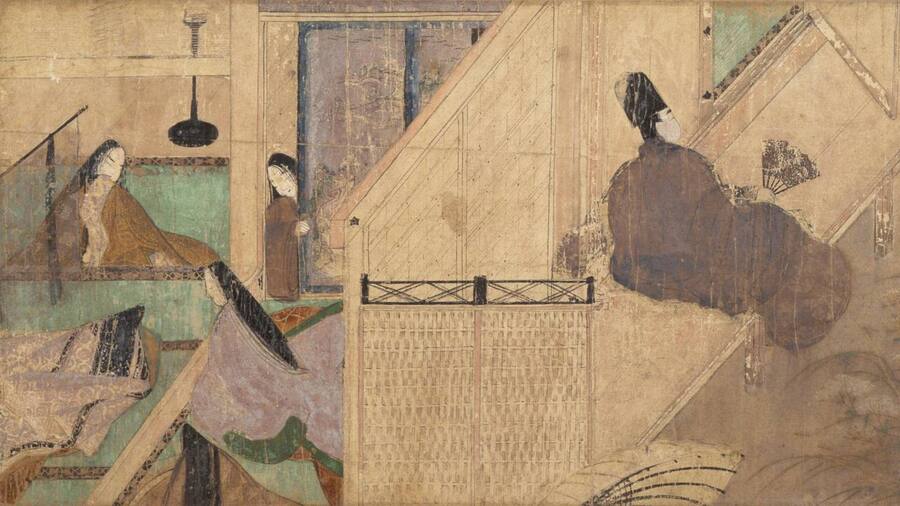
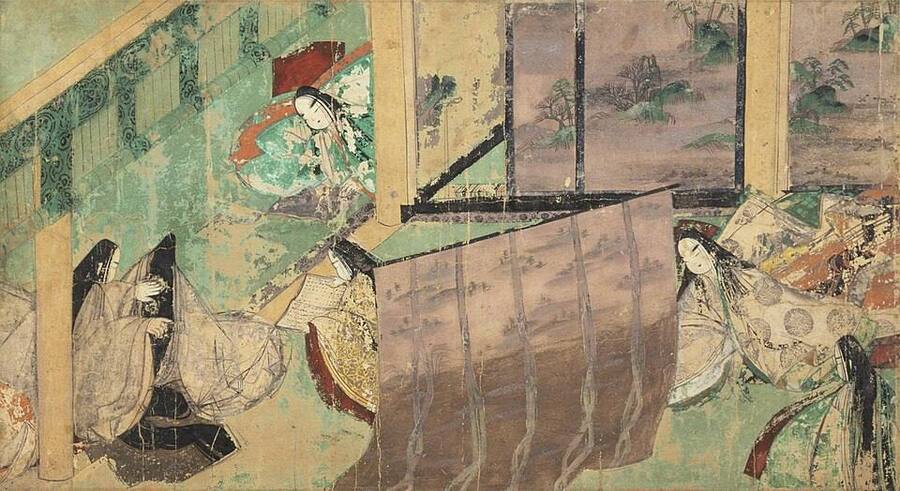
The scrolls illustrate episodes from the classic literary work, «The Tale of Genji.» The visual organization of the scenes features a complex combination of architecture, human figures, and surrounding space. The depiction of palace interiors is particularly interesting: the viewer is granted access to the building’s internal structure, which would typically be concealed by walls and roof.
Fukinuki Yatai — «Ripped Roof»
Фукинуки yatai is a compositional technique where the roof and ceiling of a building are conceptually removed to reveal the interior from above. This allows the viewer to see what is happening inside the space while still maintaining an understanding of its architectural structure. The technique was widely used in Japanese Yamato-e painting during the Heian and Kamakura periods.
Why are walls and roofs disappearing? Removing a roof does not mean the artist is abandoning the depiction of architecture. On the contrary, they retain its core elements but change the way they are presented. The building is depicted so that its interior space becomes accessible to observation. The architectural structure submits to the goal of revealing what is happening inside.
The viewer is positioned above the depicted space, looking down into the building. The artist simultaneously presents the interior rooms, architectural partitions, and character figures. The point of view becomes conventional and is not tied to the physical location of the actual observer.
Architecture as a System of Boundaries
The interior space is organized using columns, partitions, frames, and other architectural elements. These elements create visual boundaries between individual zones. However, the space does not fracture into isolated rooms; all its parts remain connected within a single composition.