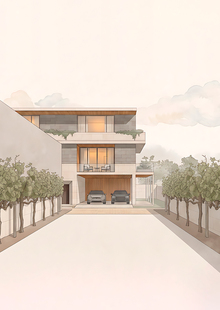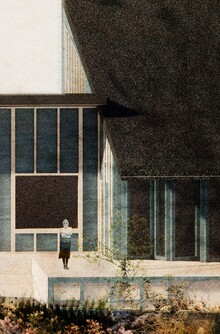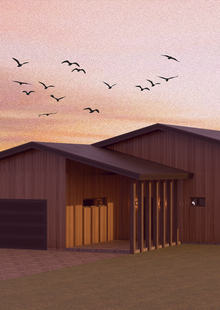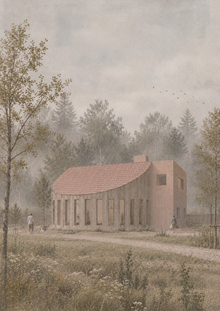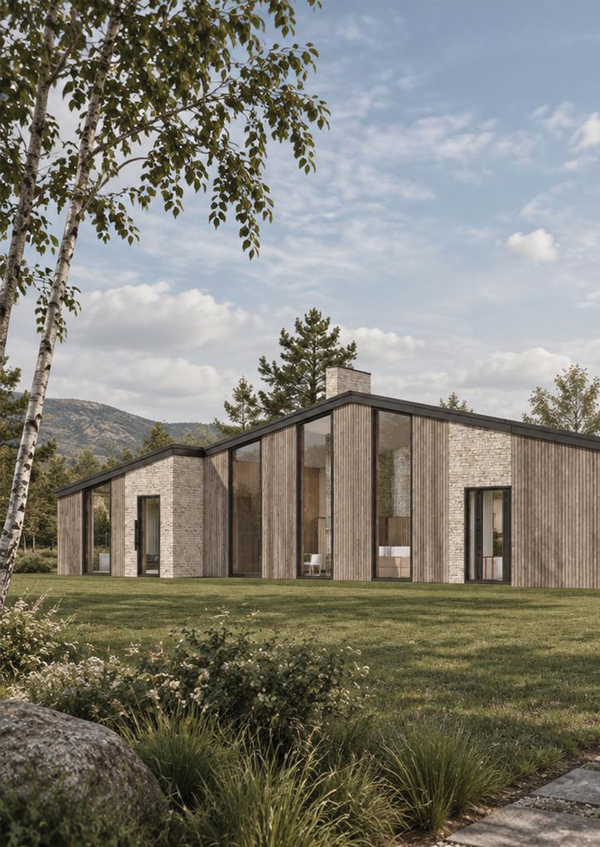
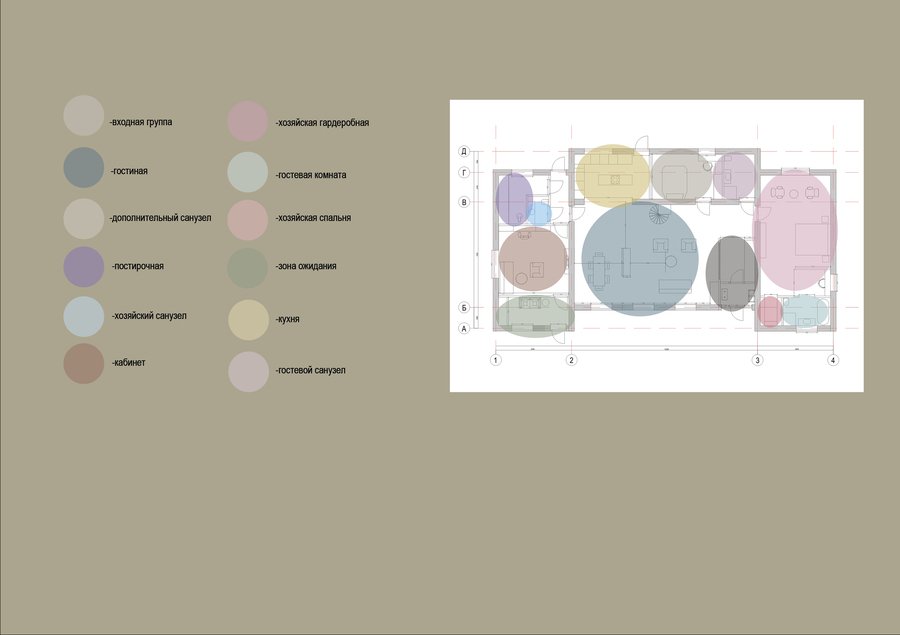
The concept is built on the principle of spatial division within the home. A key requirement from the client was to separate the workspace from the living area so that professional routines would not impact private life.These requirements were realized through a system of three blocks: side blocks (for private and work zones) and a central block containing shared spaces.
Original size 2480x1750
Original size 2480x1750
Original size 2480x1750
Original size 2480x1750
Original size 2480x1750
Original size 2480x1750
Original size 2480x1750
Original size 2480x1750
Original size 2480x1750
Original size 2480x1750
Original size 2480x1750
Original size 2480x1750