Abstract
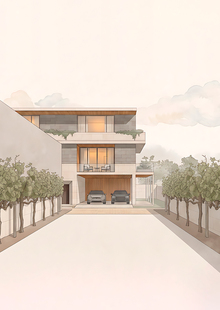
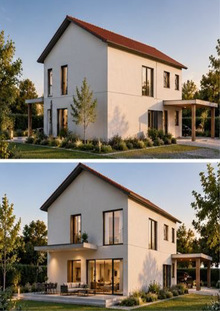
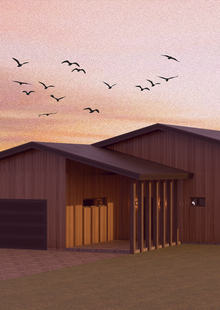
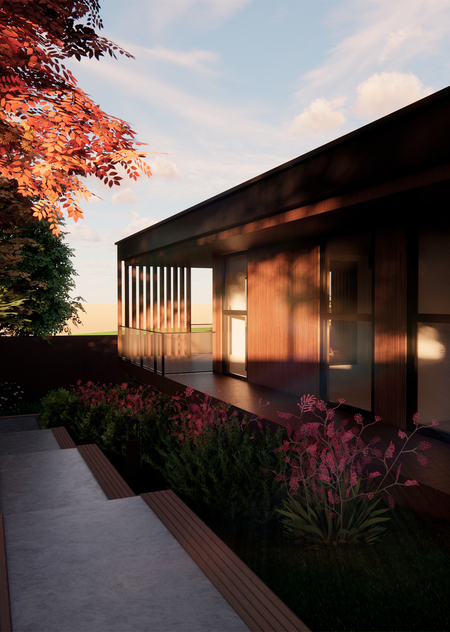
Construction area—Klyazminskoye Reservoir. The designed house is intended for a family of four. The building is two stories with a terrace. The lot is 15 hundredths of a hectare, and the built-up area is 10 hundredths of a hectare.The house features four bedrooms, three bathrooms, a carport, and a fisherman’s workshop. A unique aspect of the layout is that the first floor is entirely non-residential: it houses the car carport, workshop, boiler room, a bathroom, as well as a combined laundry and storage area. The second floor is residential: it contains four bedrooms, two bathrooms, and a combined space for the dining room, living room, and kitchen.
The plot is located near the Klyazmensky Reservoir. The site features a topographical change with a difference of 4 meters.
Functional zoning
Layout
1st floor — technical 2nd floor — residential
Projections
Cross-Sections
Axonometry
Visualizations