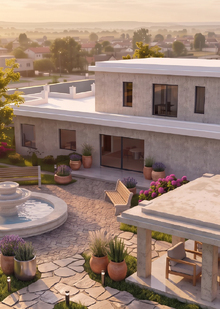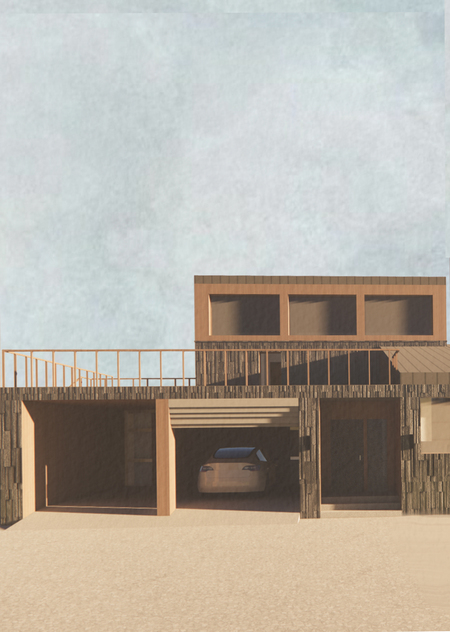
Using a random assignment, I was given the client—a jeweler whose workshop is located near the Klyazminskoye Reservoir in the village of Novoseltsevo. This is a family of two, who occasionally host guests—up to eight people—once a month. The hostess is the jeweler. The main request was for the workshop to be isolated from the main living areas. A significant amount of light was also essential, as jewelry making requires excellent illumination. Another key criterion was creating an intimate, cozy home where the quality of spatial design mattered more than its size. Since the hostess plans to work from home, the workshop is situated on the second floor, along with her husband’s office. The village of Novoseltsevo is far from good transportation infrastructure, so the house includes a thoughtfully designed two-car garage that also serves as a pantry. The heart of the home is the kitchen-living room, which flows into a terrace overlooking the tree line and a small private garden.
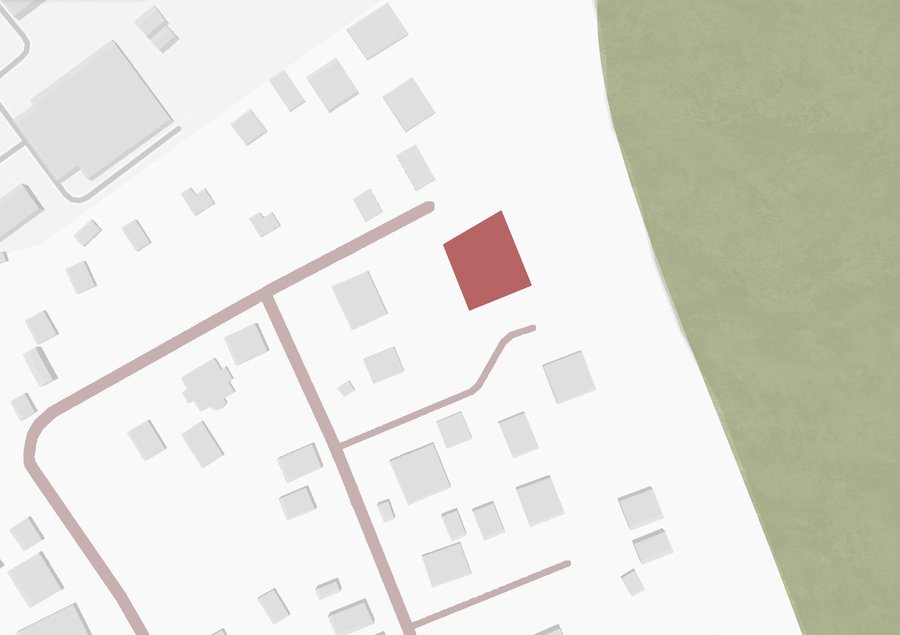
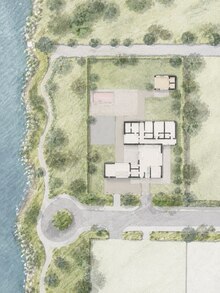
Situational Plan
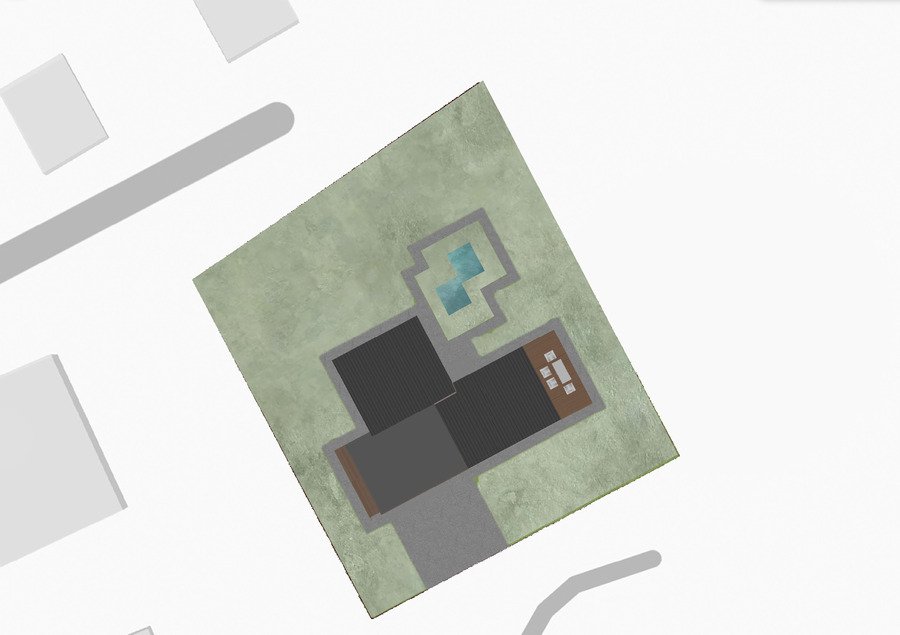
Master Plan
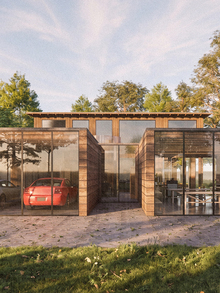
The main materials of the house are: stone tile, a metal roof, and wood, which is used for both the facade and as the primary building material.
The plot itself is 13 hundredths of a hectare (about 1300 sq. meters). Directly across from it are only plots being sold for agricultural use, and based on this information, we understand that the house’s main feature—the view of the tree line—will never be obscured by other constructions.