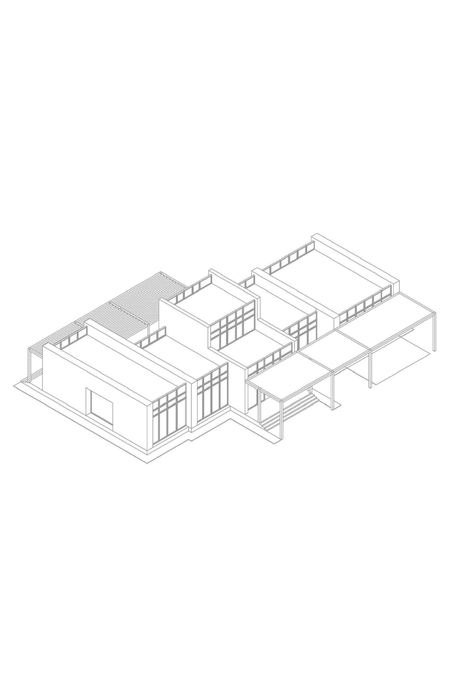
Project requirements: - 2 residents - 250–350 sq. meters - 1 story
Lifestyle Scenario:
— possibility of remote work in individual offices
— shared evenings in a spacious living room
— cooking for 1–2 people
— opportunity for hands-on creative projects
— listening to vinyl records
— a large television for movies and sports broadcasts
— direct contact with trees and a body of water
Functional Layout
Common Area:
— Kitchen
— Dining Room
— Living Room
— Guest Bathroom
Private Area:
— Master Bedroom
— Walk-in Closet
— Master Bathroom
— Guest Bedroom
— Guest Bathroom
— Two Offices
— Music Room
Utility Area:
— Garage
— Boiler Room
— Laundry Room with Pantry
— Entry Closet
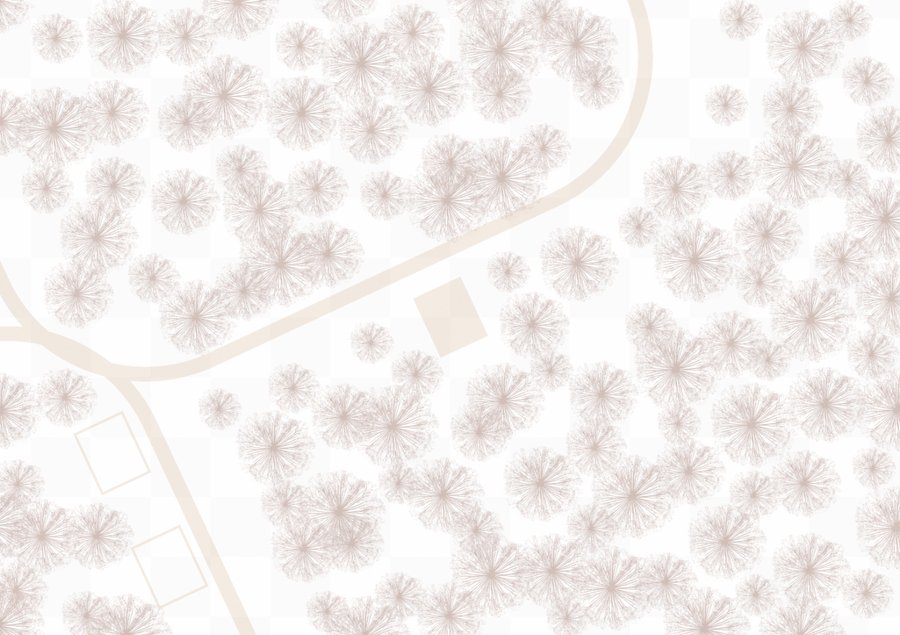
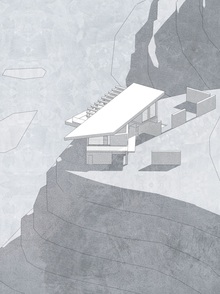
Situational Plan
Master Plan
Functional zoning of a home
House Layout
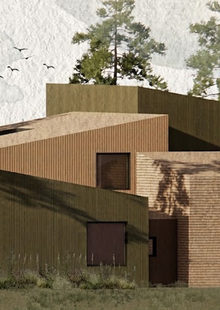
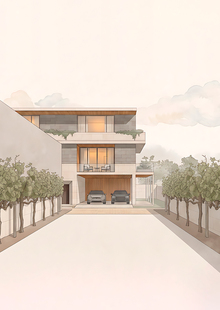
Facade 1–8
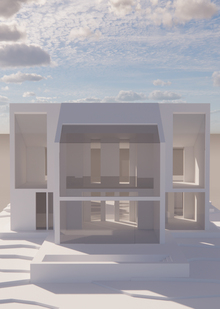
Section B-B
Façade A–G
Section 4-4
Facade 8-1
Facade G-A
Section 5-5