Архитектурная конструкция и естественное освещение французских церквей XI–XIII веков
Concept
Natural lighting has always been an integral element of architecture. In medieval churches, its reliance extended beyond the number and size of the windows; it was also dictated by the structure of the building itself. The placement of openings was determined by how the walls, supports, and vaults managed structural loads. Consequently, architectural decisions directly influenced how much light entered and how it was distributed within the space.During the 11th through 13th centuries, French church architecture underwent significant transformations. In Romanesque buildings, massive walls and heavy stone vaults restricted the ability to incorporate large windows. Later developments in new structural solutions—including ribbed vaults and external supports—allowed for a novel organization of walls and window openings. However, these changes were gradual, meaning that even buildings from the same period could exhibit vastly different lighting schemes.When comparing medieval churches, it is particularly compelling to trace how structural changes impacted the interior space. Why did light penetrate some buildings through side aisles and small windows, while others began featuring expansive glazed surfaces? What role did the walls, vaults, and supports play in this evolution?This led me to investigate 11th–13th century French architecture to examine how the methods of organizing natural light were changing. Six monuments were selected for this study because they clearly exemplify different structural solutions: the Saint-Sernin Basilica in Toulouse, the Madeleine Church in Vezelay, the Abbey of Saint-Denis, Chartres Cathedral, Reims Cathedral, and Sainte-Chapelle in Paris. The Romanesque and Gothic architectural styles, as well as the transition between them, are examined separately.
Key research question: How did changes in the structure of the walls, vaults, and supports of 11th–13th-century French churches affect the placement of windows and the natural illumination of the interiors?
It is suggested that the illumination of churches depended not only on the size of the windows but also on the structure of the walls, vaults, and supports. Changes in construction gradually expanded the possibilities for placing windows, yet this process manifested differently in each monument.
The study consists of four chapters. The first examines the Romanesque churches of Saint-Sernin and Madeleine in Vézelay; the second covers the choir of Saint-Denis and the Gothic section of Vézelay. The third chapter is dedicated to the Cathedral of Chartres, and the fourth to the Cathedral of Amiens and Sainte-Chapelle.
The foundation of this work consists of photographs, floor plans, cross-sections, and architectural details of the buildings. Comparing these elements helps trace the evolution of the walls, supports, and windows. The research utilizes scholarly publications, historical drawings, and official descriptions of the monuments. Later renovations and changes in glazing are also taken into account.
Chapter I. Romanesque Architecture. Various Methods of Light Organization
Romanesque churches are often depicted as buildings with massive walls and small windows, resulting in insufficient natural light. However, even within a single architectural style, there were varied methods of illumination. This is clearly visible when comparing the Saint-Sernin basilica in Toulouse and the Madeleine church in Vézelay.
Both buildings utilized stone vaults and robust supports, but their construction was organized differently. At Saint-Sernin, light entered the central nave primarily from the side aisles, whereas in Vézelay, the upper windows allowed for direct illumination.
Sun-Serene. Side lighting
The Basilica of Saint-Sernin began construction in the late 11th century. In 1096, Pope Urban II consecrated the main altar of the still-unfinished building. The central nave, which stands approximately 21 meters high, is covered by a continuous cylindrical vault. Double side aisles are situated on both sides, and upper galleries—tribunes—are constructed above the internal side spaces.
St. Sernin Basilica. Interior of the central nave
The defining feature of Saint-Sernin is the upper galleries, whose quarter vaults contribute to supporting the central vault and organizing the lighting.
To understand their significance, we turn to the building’s floor plan. The double side aisles expand the basilica’s interior space, while the upper galleries are situated above the inner side aisles and open into the central volume. This layout was designed to accommodate a large number of pilgrims.
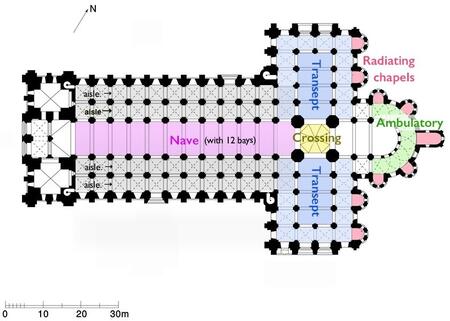
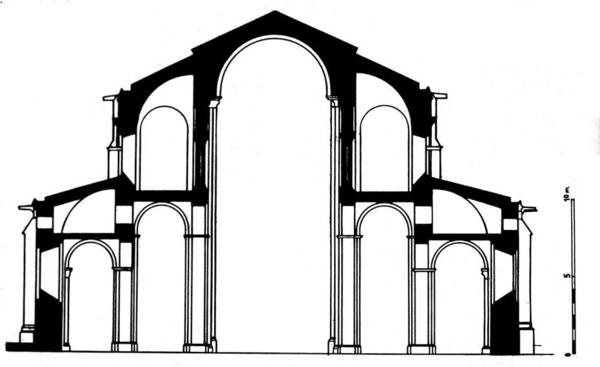
Plan of the St-Sernin Basilica / Cross-section of the central nave of St-Sernin
The continuous cylindrical vault generated significant lateral thrust. To counteract this, vaults were employed in the side aisles and upper galleries. The side aisles were covered with cross vaults, while the upper galleries featured quarter (semicylindrical) vaults that abutted the central vault, providing lateral support. Thus, the galleries were not merely supplementary space within the church but an integral part of its structural system.
The placement of the galleries determines the path of natural light.
Unlike the church with a separate upper gallery of windows, in Saint-Sernin, the central nave connects with the exterior space through side aisles. Light enters these aisles through exterior openings and then permeates the main volume through open arcades. Consequently, the central nave receives predominantly lateral, indirect lighting.
Upper Gallery of Saint-Serien. Arcades opening onto the central nave
In the overall view of the interior, the result of this design choice is apparent: a tall central volume is surrounded by massive supports and repeating arches, and the light is not evenly distributed throughout. The illuminated eastern section of the building draws the most attention, whereas the space between the entrance and the altar feels more shaded.
Central Neuf Saint-Sernin. Repetition of spans and massive supports
Thus, in Saint-Sernin, the gallery structure solves two problems simultaneously: it bears the thrust of the heavy vault and provides a side path for natural light. Moreover, the wall remains part of the load-bearing system and does not become a continuous surface with large windows.
Madeleine in Wezel. Light through the upper windows
In Romanesque architecture, another solution existed: natural light could enter directly into the central nave.
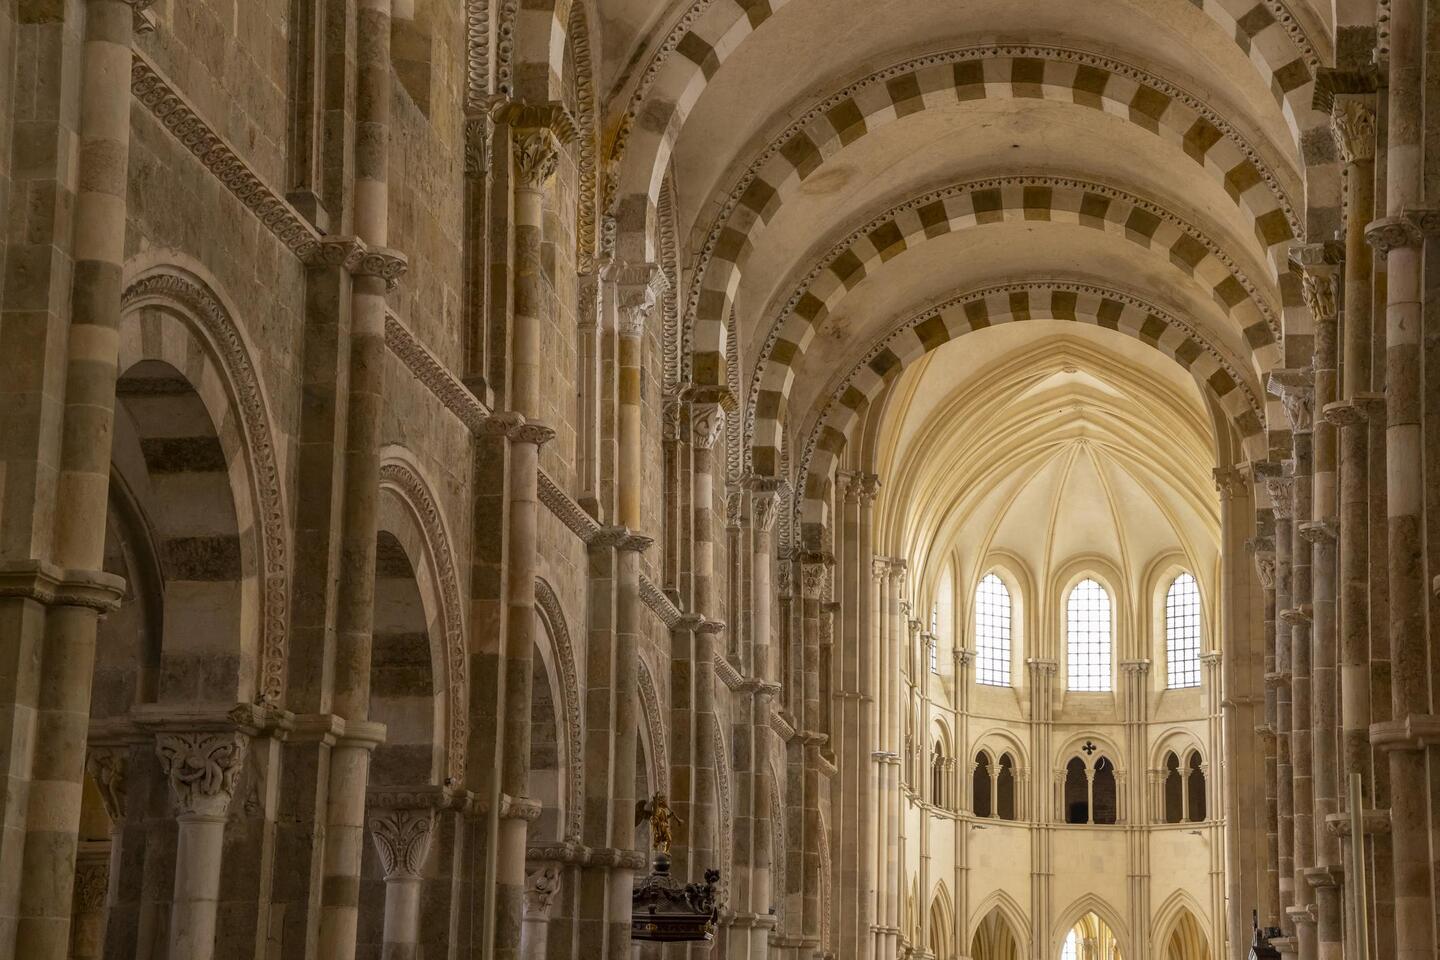
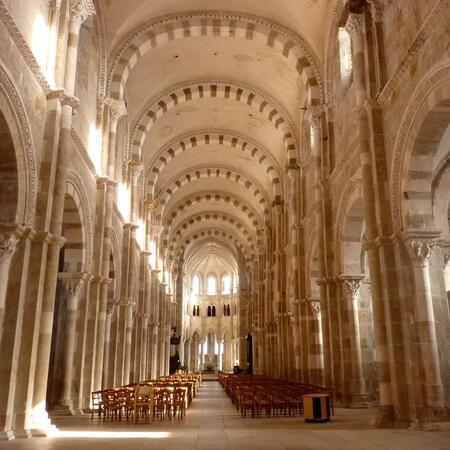
The central nave of the Church of Magdalene in Vezel was constructed between 1120 and 1140. It is divided into ten bays by transverse arches and is covered with cross vaults. Unlike in Saint-Sernin, there are no upper galleries along the central nave here. The main part of the interior space is formed by large arcades, above which is a row of tall windows.
The main difference in Vezle is that the upper windows directly illuminate the central nave, rather than the intermediate gallery.
Rib vaults and high window openings of the Romanesque nave
The placement of windows is related to the structure of the vaulting. Rib vaults are divided into individual spans by transverse arches. The load is distributed onto the supports situated between them, and the upper part of the wall above the large arcades remains available for window placement. This allows daylight to enter the central space directly.
South side of the basilica in Vezel. Exterior buttresses and nave window openings
As a result, Vézel receives more direct and even natural light compared to the central space of Saint-Sernin. This is particularly noticeable in the upper part of the interior, where the window openings are located directly above the arcades. However, the windows themselves are still constrained by the wall’s thickness and structure.
Comparison of Two Solutions
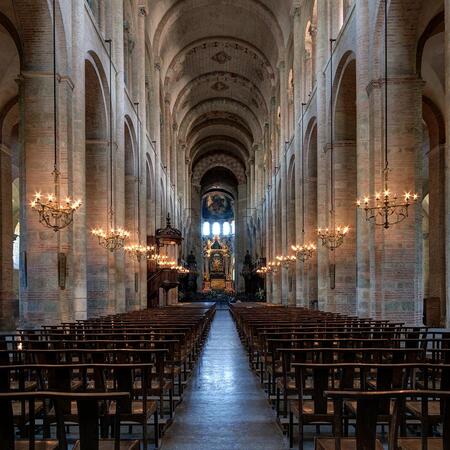
Sen-Sernen/Vezle
A comparison of two basilicas shows that Romanesque architecture lacked a unified approach to organizing natural light. In Saint-Sernin, the galleries perceive the lateral thrust of the central vault and become an intermediate zone between the exterior windows and the nave. In Vézelay, the rib vaults allow for the placement of an upper row of windows through which light enters the central space directly.In both buildings, the walls retain their load-bearing function, limiting the possibility of large window openings.In subsequent monuments—particularly the choir of Saint-Denis Abbey—we can trace a further evolution of these principles: the structural role of supports increases, and window openings occupy an ever-larger portion of the walls.